WATERFRONT RETREAT ON HOUSTON COUNTY LAKE! Nestled beneath towering oak and pine trees on the shores of beautiful Houston County Lake, this stunning waterfront home offers the perfect blend of comfort, recreation, and East Texas charm. Featuring 3 bedrooms, 2 bathrooms, and a spacious bunk room, this property is designed to accommodate family and guests with ease. Inside, you'll find an inviting open-concept layout with soaring vaulted wood ceilings, abundant natural light, and breathtaking lake views. The spacious living area flows seamlessly into the kitchen, complete with granite countertops, ample cabinetry, and generous workspace for entertaining. Durable vinyl flooring extends throughout the home, with tile flooring in the bathrooms. The primary bedroom, one guest bedroom, and the entertainment area all enjoy beautiful views of the lake, while the bunk room provides additional sleeping space for multiple guests, making this home ideal for weekend gatherings or full-time lake living. Step outside to enjoy the covered lakeside patio, stone fire pit, and gently sloping yard shaded by mature oak and pine trees. The impressive boathouse features a metal roof, motorized boat lift, dual jet ski lifts, swim deck, and designated swimming area, creating the ultimate setup for boating, fishing, swimming, and entertaining. Whether you're searching for a permanent residence, vacation getaway, or investment property, this exceptional Houston County Lake home offers everything needed to enjoy the best of waterfront living.
Sold
Price Unknown
226 Sawmill St, Crockett, TX 75835
3beds
1,544sqft
Single Family Residence
Built in 2018
0.63 Acres Lot
$644,700 Zestimate®
$--/sqft
$1,717 Estimated rent
Home value
$644,700
Estimated sales range
Not available
$1,717/mo
Zestimate® history
Owner options
List your home for rent
$1,717/mo
Rent Zestimate®
Find your next renter with Zillow Rental Manager. Plus, with online applications, you can quickly screen prospective tenants – for free.
$1,717/mo
Rent Zestimate®
Refinance and save
$350/mo
Est. payment
Refinancing to a lower rate could help reduce your monthly payments and save thousands over the life of the loan.
$350/mo
Est. payment
Explore your selling options
Work with a Zillow partner agent
Leverage their expertise and Zillow's premium Showcase listings to get your home seen by more buyers.
Get startedList with your own agent
Get your home in front of millions of buyers by listing it on Zillow.
Learn how to do itSell it yourself
Take full control of how buyers see your home on Zillow by listing For Sale by Owner (FSBO).
List your homeWhat's special
Designated swimming areaMotorized boat liftAbundant natural lightDual jet ski liftsGranite countertopsCovered lakeside patioBreathtaking lake views
Zillow last checked:
Listing updated:
Listed by:
Nancy Lawrence,
Lawrence Realty
Bought with:
Nancy Lawrence, TREC# 0499239
Source: GTARMLS,MLS#: 26007567
Facts & features
Interior
Bedrooms & bathrooms
- Bedrooms: 3
- Bathrooms: 2
- Full bathrooms: 2
Rooms
- Room types: 1 Living Area
Bedroom
- Level: Main
Bathroom
- Features: Shower Only, Shower/Tub, Bar
Kitchen
- Features: Kitchen/Eating Combo
Heating
- Central/Electric
Cooling
- Central Electric
Appliances
- Included: Range/Oven-Electric, Dishwasher, Disposal, Microwave, Refrigerator
Features
- Ceiling Fan(s), Vaulted Ceiling(s), Kitchen Island
- Flooring: Tile, Vinyl Plank
- Has fireplace: No
- Fireplace features: None
Interior area
- Total structure area: 1,544
- Total interior livable area: 1,544 sqft
Property
Parking
- Total spaces: 2
- Parking features: Garage Faces Front
- Garage spaces: 2
- Has uncovered spaces: Yes
Features
- Levels: One
- Stories: 1
- Patio & porch: Patio Open, Patio Covered, Deck Open, Deck Covered, Porch
- Exterior features: Sprinkler System, Gutter(s)
- Pool features: None
- Fencing: None
- On waterfront: Yes
- Waterfront features: Waterfront, Water/Lakefront
- Body of water: Other
Lot
- Size: 0.63 Acres
- Features: Subdivision Lot
Details
- Additional structures: None
- Parcel number: 053600008000000000000
- Special conditions: Homeowner's Assn Dues
Construction
Type & style
- Home type: SingleFamily
- Architectural style: Traditional
- Property subtype: Single Family Residence
Materials
- Wood Based Siding
- Foundation: Slab
- Roof: Composition
Condition
- Year built: 2018
Utilities & green energy
- Sewer: Aerobic Septic
- Water: Public
Community & HOA
Community
- Features: Fishing, Boat Ramp, Playground
- Security: Security System
- Subdivision: Golden Acres
HOA
- Has HOA: Yes
- HOA fee: $350 annually
Location
- Region: Crockett
Financial & listing details
- Tax assessed value: $428,060
- Annual tax amount: $2,557
- Date on market: 5/29/2026
- Listing terms: Conventional,Cash
Price history
| Date | Event | Price |
|---|---|---|
| 6/30/2026 | Sold | -- |
Source:  GTARMLS #26007567 Report a problem GTARMLS #26007567 Report a problem | ||
| 6/8/2026 | Pending sale | $665,000$431/sqft |
Source: GTARMLS #26007567 Report a problem | ||
| 5/29/2026 | Listed for sale | $665,000$431/sqft |
Source: GTARMLS #26007567 Report a problem | ||
Public tax history
| Year | Property taxes | Tax assessment |
|---|---|---|
| 2025 | $2,557 +10.3% | $428,060 +10.2% |
| 2024 | $2,318 +11.4% | $388,460 +15.1% |
| 2023 | $2,080 +10.3% | $337,520 +20.5% |
| 2022 | $1,886 | $280,180 |
| 2021 | -- | $280,180 |
| 2020 | -- | $280,180 +182.6% |
| 2018 | -- | $99,160 +130.6% |
| 2017 | -- | $43,000 |
| 2016 | -- | $43,000 |
| 2015 | -- | $43,000 |
| 2014 | -- | $43,000 |
| 2013 | -- | $43,000 +30.3% |
| 2012 | -- | $33,000 |
| 2011 | -- | $33,000 |
| 2010 | -- | $33,000 |
| 2009 | -- | $33,000 |
| 2008 | -- | $33,000 |
| 2007 | -- | $33,000 |
Find assessor info on the county website
Neighborhood: 75835
Nearby homes
- $423,800-- bd-- ba1.6k sqft206 Sawmill St, Crockett, TX 75835Off Market
- $179,100-- bd-- ba-- sqft226 Sawmill St, Crockett, TX 75835Off Market
- $242,9002 bd-- ba1.4k sqft207 Sawmill St, Crockett, TX 75835Off Market
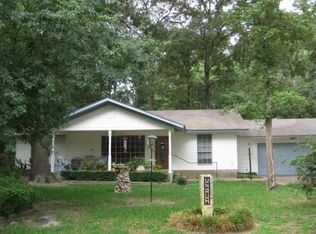
- $275,000-- bd-- ba1.4k sqft229 Sawmill St, Crockett, TX 75835Off Market
- $615,2003 bd3 ba1.8k sqft178 Sawmill St, Crockett, TX 75835Off Market
- $179,100-- bd-- ba1.5k sqft178 Sawmill St, Crockett, TX 75835Off Market
- $453,600-- bd-- ba2.8k sqft242 Sawmill St, Crockett, TX 75835Off Market
- $342,200-- bd-- ba1.9k sqft171 Dogwood Trl, Crockett, TX 75835Off Market
Nearby schools
GreatSchools rating
- 4/10Latexo Elementary SchoolGrades: PK-6Distance: 6.7 mi
- 7/10Latexo High SchoolGrades: 7-12Distance: 6.7 mi
Schools provided by the listing agent
- Elementary: Latexo
- Middle: Latexo
- High: Latexo
Source: GTARMLS. This data may not be complete. We recommend contacting the local school district to confirm school assignments for this home.
- Texas
- Houston County
- Crockett
- 75835
- 226 Sawmill St
Nearby cities
Nearby zip codes
Other Crockett Topics
