What a stunning architectural masterpiece Atherton! Major reno & addition from 5 years ago, this breathtaking home blends modern simplicity w/ the warmth of luxury. A grand double-height foyer welcomes you, while natural light pours through high-end Anderson windows, illuminating the soaring entryway & handcrafted birch hardwood floors. The open floor plan features a dramatic glass folding door that seamlessly connects indoor & outdoor spaces. At the heart of the home, the chefs kitchen boasts top end Viking appliances, a 48-inch built-in fridge, 6-burner stove, wine fridge, & drawer microwave. An oversized quartzite countertop & custom cabinetry elevate both style and function. W/ 4 beds & 3.5 baths, the layout includes a luxurious upstairs primary suite, 2 additional bedrooms, & a private guest suite downstairs. A versatile loft adds space for a retreat, playroom, piano room or office. Smart-controlled window treatments & smart switches, dual-zone HVAC, & a full fire sprinkler system that only new constructions have, enhance comfort and safety. A separate laundry room & rare 2-car garage add convenience. The beautifully landscaped backyard offers an expansive flat lawn, a serene setting, & a sandpit for play. Minutes from Meta with easy access to 280 & 101. Welcome home!
Sold for $4,675,888
$4,675,888
226 Selby Ln, Atherton, CA 94027
4beds
2,727sqft
Single Family Residence, Residential
Built in 1957
5,500 Square Feet Lot
$4,726,800 Zestimate®
$1,715/sqft
$7,660 Estimated rent
Home value
$4,726,800
$4.30M - $5.20M
$7,660/mo
Zestimate® history
Owner options
List your home for rent
$7,660/mo
Rent Zestimate®
Find your next renter with Zillow Rental Manager. Plus, with online applications, you can quickly screen prospective tenants – for free.
$7,660/mo
Rent Zestimate®
Refinance and save
$29,507/mo
Est. payment
Refinancing to a lower rate could help reduce your monthly payments and save thousands over the life of the loan.
$29,507/mo
Est. payment
Explore your selling options
Work with a Zillow partner agent
Leverage their expertise and Zillow's premium Showcase listings to get your home seen by more buyers.
Get startedList with your own agent
Get your home in front of millions of buyers by listing it on Zillow.
Learn how to do itSell it yourself
Take full control of how buyers see your home on Zillow by listing For Sale by Owner (FSBO).
List your homeWhat's special
Zillow last checked:
Listing updated:
Listed by:
Wen Guo RE Group 70010161 650-817-5000,
KW Advisors 650-627-3700
Bought with:
Jason Phuong Pham, 01882266
Intero Real Estate Services
Source: MLSListings Inc,MLS#: ML81995302
Facts & features
Interior
Bedrooms & bathrooms
- Bedrooms: 4
- Bathrooms: 4
- Full bathrooms: 3
- 1/2 bathrooms: 1
Rooms
- Room types: Great Room, Laundry, Loft, Office
Bedroom
- Features: GroundFloorBedroom, PrimarySuiteRetreat
Bathroom
- Features: DualFlushToilet, PrimaryTubwJets, ShowerandTub, StallShower, StallShower2plus, Stone, Tile, TubinPrimaryBedroom, FullonGroundFloor, HalfonGroundFloor
Dining room
- Features: DiningFamilyCombo, EatinKitchen
Family room
- Features: KitchenFamilyRoomCombo
Kitchen
- Features: _220VoltOutlet, Countertop_Stone, ExhaustFan, IslandwithSink
Heating
- Central Forced Air
Cooling
- Central Air, Zoned
Appliances
- Included: Dishwasher, Exhaust Fan, Disposal, Range Hood, Microwave, Gas Oven, Refrigerator, Wine Refrigerator
- Laundry: In Utility Room
Features
- High Ceilings, One Or More Skylights
- Flooring: Wood
- Number of fireplaces: 1
- Fireplace features: Living Room
Interior area
- Total structure area: 2,727
- Total interior livable area: 2,727 sqft
Property
Parking
- Total spaces: 2
- Parking features: Attached
- Attached garage spaces: 2
Features
- Stories: 1
- Exterior features: Back Yard
- Fencing: Wood
Lot
- Size: 5,500 Square Feet
Details
- Additional structures: None
- Parcel number: 059271070
- Zoning: R10006
- Special conditions: Standard
Construction
Type & style
- Home type: SingleFamily
- Architectural style: Contemporary,Luxury
- Property subtype: Single Family Residence, Residential
Materials
- Foundation: Concrete Perimeter, Pillar/Post/Pier, Crawl Space
- Roof: Composition
Condition
- New construction: No
- Year built: 1957
Utilities & green energy
- Gas: PublicUtilities
- Sewer: Public Sewer
- Water: Public
- Utilities for property: Public Utilities, Water Public
Community & HOA
Location
- Region: Atherton
Financial & listing details
- Price per square foot: $1,715/sqft
- Tax assessed value: $3,521,536
- Annual tax amount: $39,785
- Date on market: 3/20/2025
- Listing agreement: ExclusiveRightToSell
Price history
| Date | Event | Price |
|---|---|---|
| 1/22/2026 | Listing removed | $15,000$6/sqft |
Source: Zillow Rentals Report a problem | ||
| 1/18/2026 | Price change | $15,000+25%$6/sqft |
Source: Zillow Rentals Report a problem | ||
| 1/15/2026 | Listed for rent | $12,000+14.3%$4/sqft |
Source: Zillow Rentals Report a problem | ||
| 4/8/2025 | Sold | $4,675,888+17.5%$1,715/sqft |
Source:  MLSListings Inc #ML81995302 Report a problem MLSListings Inc #ML81995302 Report a problem | ||
| 4/3/2025 | Pending sale | $3,980,000$1,459/sqft |
Source: MLSListings Inc #ML81995302 Report a problem | ||
| 3/20/2025 | Listed for sale | $3,980,000+23.6%$1,459/sqft |
Source: MLSListings Inc #ML81995302 Report a problem | ||
| 6/11/2020 | Sold | $3,220,000+15%$1,181/sqft |
Source: Public Record Report a problem | ||
| 5/24/2020 | Listing removed | $10,500$4/sqft |
Source: Mosaik Real Estate Report a problem | ||
| 4/4/2020 | Price change | $2,800,000-17.2%$1,027/sqft |
Source: Remax Capital #ML81779211 Report a problem | ||
| 3/24/2020 | Listed for rent | $10,500$4/sqft |
Source: Mosaik Real Estate #40899980 Report a problem | ||
| 3/7/2020 | Price change | $3,380,000+35.2%$1,239/sqft |
Source: Remax Capital #ML81779211 Report a problem | ||
| 2/18/2020 | Price change | $2,500,000-28.6%$917/sqft |
Source: Remax Capital #ML81779211 Report a problem | ||
| 1/17/2020 | Listed for sale | $3,500,000+48.9%$1,283/sqft |
Source: Remax Capital #ML81779211 Report a problem | ||
| 9/28/2018 | Listing removed | $2,350,000$862/sqft |
Source: Remax Capital #ML81717582 Report a problem | ||
| 9/5/2018 | Listed for sale | $2,350,000$862/sqft |
Source: Remax Capital #ML81717582 Report a problem | ||
| 8/25/2018 | Pending sale | $2,350,000$862/sqft |
Source: Remax Capital #ML81717582 Report a problem | ||
| 8/5/2018 | Price change | $2,350,000+2.2%$862/sqft |
Source: Remax Capital #ML81717582 Report a problem | ||
| 8/3/2018 | Listed for sale | $2,300,000+9.5%$843/sqft |
Source: Remax Capital #ML81717582 Report a problem | ||
| 6/15/2018 | Sold | $2,100,000+144.2%$770/sqft |
Source:  MLSListings Inc #ML81690395 Report a problem MLSListings Inc #ML81690395 Report a problem | ||
| 2/29/2000 | Sold | $860,000$315/sqft |
Source: Public Record Report a problem | ||
Public tax history
| Year | Property taxes | Tax assessment |
|---|---|---|
| 2025 | $39,785 +1.2% | $3,521,536 +2% |
| 2024 | $39,314 +1.6% | $3,452,487 +2% |
| 2023 | $38,692 +4.9% | $3,384,793 +2% |
| 2022 | $36,874 +1% | $3,318,426 +2% |
| 2021 | $36,495 +15.7% | $3,253,359 +15.8% |
| 2020 | $31,546 +28.1% | $2,810,443 +31.3% |
| 2019 | $24,627 +80% | $2,140,373 +84.2% |
| 2018 | $13,681 +2.3% | $1,161,680 +2% |
| 2017 | $13,372 +2% | $1,138,902 +2% |
| 2016 | $13,109 +6.1% | $1,116,572 +1.5% |
| 2015 | $12,351 | $1,099,802 +2% |
| 2014 | $12,351 | $1,078,260 +0.5% |
| 2013 | -- | $1,073,388 +2% |
| 2012 | -- | $1,052,342 |
| 2011 | -- | $1,052,342 +2.8% |
| 2010 | -- | $1,023,998 -0.2% |
| 2009 | -- | $1,026,432 +2% |
| 2008 | -- | $1,006,306 +2% |
| 2007 | -- | $986,576 +2% |
| 2006 | -- | $967,232 |
| 2005 | -- | $967,232 +4% |
| 2004 | -- | $929,676 +1.9% |
| 2003 | -- | $912,638 +2% |
| 2002 | -- | $894,744 +2% |
| 2001 | -- | $877,200 +2% |
| 2000 | -- | $860,000 |
Find assessor info on the county website
Neighborhood: 94027
Nearby homes
- $2,170,3002 bd1 ba1.3k sqft230 Selby Ln, Atherton, CA 94027Off Market
- $2,938,4002 bd2 ba1.9k sqft224 Selby Ln, Atherton, CA 94027Off Market
- $6,188,1005 bd4 ba3.8k sqft236 Selby Ln, Atherton, CA 94027Off Market
- $3,051,5003 bd4 ba2.5k sqft421 Nimitz Ave, Redwood City, CA 94061Off Market
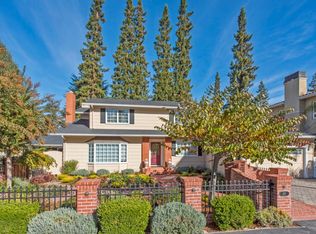
- $4,862,5005 bd4 ba5.1k sqft441 Nimitz Ave, Redwood City, CA 94061Off Market
- $3,516,0002 bd2 ba2.4k sqft216 Selby Ln, Atherton, CA 94027Off Market
- $2,382,1003 bd2 ba1.6k sqft445 Nimitz Ave, Redwood City, CA 94061Off Market
- $616,1063 bd2 ba1.7k sqft419 Nimitz Ave, Redwood City, CA 94061Off Market
Nearby schools
GreatSchools rating
- 4/10Henry Ford Elementary SchoolGrades: K-5Distance: 0.8 mi
- 7/10John F. Kennedy Middle SchoolGrades: 6-8Distance: 1.1 mi
- 8/10Woodside High SchoolGrades: 9-12Distance: 1 mi
Schools provided by the listing agent
- District: RedwoodCityElementary
Source: MLSListings Inc. This data may not be complete. We recommend contacting the local school district to confirm school assignments for this home.
Get a cash offer in 3 minutes
Find out how much your home could sell for in as little as 3 minutes with a no-obligation cash offer.
Estimated market value
$4,726,800
Get a cash offer in 3 minutes
Find out how much your home could sell for in as little as 3 minutes with a no-obligation cash offer.
Estimated market value
$4,726,800
- California
- San Mateo County
- Atherton
- 94027
- 226 Selby Ln
Nearby cities
Nearby zip codes
Other Atherton Topics
