Skip main navigation
Closed
  • Price Unknown

    226 Shadow Creek Dr, Florence, MS 39073

    3beds
    1,237sqft
    Residential, Single Family Residence
    Built in 1999
    0.25 Acres Lot
    $215,600 Zestimate®
    $--/sqft
    $1,426 Estimated rent

    Home value

    $215,600

    $205,000 - $226,000

    $1,426/mo

    Zestimate® history
    Loading
    Loading...

    Owner options

    List your home for rent

    $1,426/mo

    Rent Zestimate®

    Find your next renter with Zillow Rental Manager. Plus, with online applications, you can quickly screen prospective tenants – for free.

    Learn more

    $1,426/mo

    Rent Zestimate®

    Refinance and save

    Refinancing to a lower rate could help reduce your monthly payments and save thousands over the life of the loan.

    See today's rates

    Explore your selling options

    Work with a Zillow partner agent

    Leverage their expertise and Zillow's premium Showcase listings to get your home seen by more buyers.

    Get started

    List with your own agent

    Get your home in front of millions of buyers by listing it on Zillow.

    Learn how to do it

    Sell it yourself

    Take full control of how buyers see your home on Zillow by listing For Sale by Owner (FSBO).

    List your home

    What's special

    Hvac systemCovered patioCozy gas log fireplaceWalk-in closetU-shaped kitchen
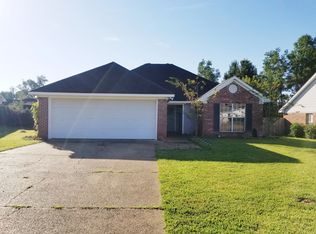
    This beautiful Home is back on the market due to Buyer's Inability to purchase the home. Sellers had the HVAC system serviced by a licensed tech with a good report and a satisfactory and clear termite report. Come see this beautifully maintained home in the well established Eaglewood subdivision. This home is located in Florence, Rankin county. A well kept front yard welcomes you into the freshly painted interior of this home. The living room boasts of vaulted and beamed ceilings and a cozy gas log fireplace. The u-shaped kitchen has stainless steel appliances and is open to the dining area. Owner's bed room has a walk-in closet with built-ins. Covered patio with an ample size deck and a large, fenced in backyard is just right for fun weekend gatherings. Listing agent is related to the sellers. Call your realtor for a showing today!

    Zillow last checked:

    Listing updated:

    Listed by:

    Kim Boudreaux Ap_oglesbee@yahoo.com,

    Dream Home Properties

    Bought with:

    Emily Jenkins, B23690

    Local Real Estate

    Source: MLS United,MLS#: 4052745

    Facts & features

    Interior

    Bedrooms & bathrooms
    • Bedrooms: 3
    • Bathrooms: 2
    • Full bathrooms: 2
    Heating
    • Central, Fireplace(s), Natural Gas
    Cooling
    • Ceiling Fan(s), Central Air, Electric
    Appliances
    • Included: Dishwasher, Electric Cooktop, Electric Range, Exhaust Fan, Microwave, Refrigerator, Stainless Steel Appliance(s), Water Heater
    • Laundry: Electric Dryer Hookup, Laundry Closet, Main Level
    Features
    • Flooring: Carpet, Laminate, Tile
    • Windows: Insulated Windows
    • Has fireplace: Yes
    • Fireplace features: Gas Log, Living Room
    Interior area
    • Total structure area: 1,237
    • Total interior livable area: 1,237 sqft

    Property

    Parking
    • Total spaces: 2
    • Parking features: Attached, Garage Faces Front
    • Attached garage spaces: 2
    Features
    • Levels: One
    • Stories: 1
    • Exterior features: None
    • Fencing: Back Yard,Wood
    Lot
    • Size: 0.25 Acres
    Details
    • Parcel number: D04q00001400090

    Construction

    Type & style
    • Home type: SingleFamily
    • Property subtype: Residential, Single Family Residence
    Materials
    • Brick, Siding
    • Foundation: Slab
    • Roof: Asphalt
    Condition
    • New construction: No
    • Year built: 1999

    Utilities & green energy

    • Sewer: Public Sewer
    • Water: Public
    • Utilities for property: Cable Available, Electricity Connected, Natural Gas Connected, Water Connected

    Community & HOA

    Community
    • Features: None
    • Security: Smoke Detector(s)
    • Subdivision: Eaglewood
    Location
    • Region: Florence

    Financial & listing details

    • Tax assessed value: $106,980
    • Annual tax amount: $1,075
    • Date on market: 8/16/2023
    • Electric utility on property: Yes

    Price history

    DateEventPrice
    9/15/2023Sold--
    Source: MLS United #4052745 Report a problem
    8/19/2023Pending sale$190,000$154/sqft
    Source: MLS United #4052745 Report a problem
    8/16/2023Price change$190,000-2.5%$154/sqft
    Source: MLS United #4052745 Report a problem
    7/14/2023Pending sale$194,900$158/sqft
    Source: MLS United #4052745 Report a problem
    7/11/2023Listed for sale$194,900+56%$158/sqft
    Source: MLS United #4052745 Report a problem
    2/26/2016Sold--
    Source: MLS United #1277831 Report a problem
    1/14/2016Pending sale$124,900$101/sqft
    Source: MARTIN, CONRAD, REAL ESTATE, I #277831 Report a problem
    1/11/2016Listed for sale$124,900$101/sqft
    Source: MARTIN, CONRAD, REAL ESTATE, I #277831 Report a problem
    1/1/2016Pending sale$124,900$101/sqft
    Source: MARTIN, CONRAD, REAL ESTATE, I #277831 Report a problem
    11/4/2015Listed for sale$124,900-3.8%$101/sqft
    Source: MARTIN, CONRAD, REAL ESTATE, INC. #277831 Report a problem
    7/10/2009Listing removed$129,900$105/sqft
    Source: NCI Report a problem
    3/14/2009Listed for sale$129,900$105/sqft
    Source: NCI Report a problem

    Public tax history

    YearProperty taxesTax assessment
    2024$2,066 +84%$16,047 +45.2%
    2023$1,123 +4.4%$11,052
    2022$1,075 $11,052
    2021$1,075 $11,052 +11.2%
    2020$1,075 +13.9%$9,936
    2019$944 -2.1%$9,936
    2018$964 +8.4%$9,936
    2017$889 $9,936 -31.4%
    2016$889 -46.5%$14,493
    2015$1,662 +50.2%$14,493
    2014$1,106 $14,493
    2013$1,106 -30.9%$14,493
    2012$1,602 +3.5%$14,493
    2011$1,548 $14,493
    2010$1,548 $14,493
    2009$1,548 -5.1%$14,493 -5.6%
    2008$1,632 +19.8%$15,353
    2007$1,361 +123.7%--
    2006$609 -0.9%--
    2005$614 --
    2004$614 +0.9%--
    2003$609 +0.7%--
    2002$604 --
    2001-- $2,400 -85%
    2000$235 $16,000
    Find assessor info on the county website

    Neighborhood: 39073

    Nearby schools

    GreatSchools rating
    Schools provided by the listing agent
    • Elementary: Steen's Creek
    • Middle: Florence
    • High: Florence

    Source: MLS United. This data may not be complete. We recommend contacting the local school district to confirm school assignments for this home.