This beautifully updated 4-bedroom home blends stylish updates with the peace of mind and confidence that comes from knowing the big-ticket items are already done. A new roof and gutters (June 2025), a recently installed HVAC system (2023), a brand-new water heater (July 2025), and an updated sprinkler system are just a few of the behind-the-scenes upgrades that help keep life comfortable, stress levels low, and the energy bills affordable all year long. Step inside to rich luxury vinyl plank flooring and a warm, welcoming layout designed for both daily living and easy entertaining. The living room centers around a cozy wood-burning fireplace, with light streaming in from large windows that offer a view of the backyard. The bright white kitchen has been tastefully finished with quartz countertops, stainless steel appliances, and a large center island that invites conversation and connection. With four bedrooms, including one that can serve as a home office behind classic French doors, this layout adapts easily to whatever life brings next. Both bathrooms feature updated faucets, and the primary suite offers a private, calming retreat. Out back, a freshly re-stained fence and a charming covered patio create the perfect little spot for evening grilling and catching up with friends in the fall weather. With major updates already in place, you get the comfort of style and the security of smart investments. No looming expenses, no guesswork, just the freedom to move in and enjoy your space from day one. In a market where peace of mind is priceless, this home delivers.
Sold
Price Unknown
226 Shadybrook Dr, Wylie, TX 75098
4beds
2,073sqft
Single Family Residence
Built in 2007
8,712 Square Feet Lot
$380,200 Zestimate®
$--/sqft
$2,395 Estimated rent
Home value
$380,200
$357,000 - $403,000
$2,395/mo
Zestimate® history
Owner options
List your home for rent
$2,395/mo
Rent Zestimate®
Find your next renter with Zillow Rental Manager. Plus, with online applications, you can quickly screen prospective tenants – for free.
$2,395/mo
Rent Zestimate®
Refinance and save
$140/mo
Est. payment
Refinancing to a lower rate could help reduce your monthly payments and save thousands over the life of the loan.
$140/mo
Est. payment
Explore your selling options
Work with a Zillow partner agent
Leverage their expertise and Zillow's premium Showcase listings to get your home seen by more buyers.
Get startedList with your own agent
Get your home in front of millions of buyers by listing it on Zillow.
Learn how to do itSell it yourself
Take full control of how buyers see your home on Zillow by listing For Sale by Owner (FSBO).
List your homeWhat's special
Cozy wood-burning fireplaceUpdated faucetsHome officeStainless steel appliancesFour bedroomsLarge windowsUpdated sprinkler system
Zillow last checked:
Listing updated:
Listed by:
Todd Tramonte 0515613 214-216-2161,
Market Experts Realty 214-216-2161,
Jeremy Payne 0697384 972-269-5074,
Market Experts Realty
Bought with:
Patty Stoner
Premier Realty Group, LLC
Source: NTREIS,MLS#: 21070954
Facts & features
Interior
Bedrooms & bathrooms
- Bedrooms: 4
- Bathrooms: 2
- Full bathrooms: 2
Primary bedroom
- Level: First
- Dimensions: 14 x 15
Bedroom
- Features: Walk-In Closet(s)
- Level: First
- Dimensions: 11 x 9
Bedroom
- Level: First
- Dimensions: 10 x 14
Bedroom
- Level: First
- Dimensions: 10 x 12
Breakfast room nook
- Level: First
- Dimensions: 13 x 10
Dining room
- Level: First
- Dimensions: 12 x 11
Kitchen
- Features: Built-in Features, Kitchen Island, Stone Counters, Walk-In Pantry
- Level: First
- Dimensions: 13 x 10
Living room
- Level: First
- Dimensions: 17 x 16
Utility room
- Level: First
- Dimensions: 6 x 10
Heating
- Central, Natural Gas
Cooling
- Central Air, Ceiling Fan(s), Electric
Appliances
- Included: Dishwasher, Electric Range, Disposal, Microwave, Refrigerator
- Laundry: Washer Hookup, Dryer Hookup, Laundry in Utility Room
Features
- Built-in Features, Double Vanity, Granite Counters, High Speed Internet, Kitchen Island, Open Floorplan, Pantry, Cable TV, Walk-In Closet(s), Wired for Sound
- Flooring: Carpet, Ceramic Tile, Luxury Vinyl Plank
- Windows: Window Coverings
- Has basement: No
- Number of fireplaces: 1
- Fireplace features: Living Room, Stone, Wood Burning
Interior area
- Total interior livable area: 2,073 sqft
Property
Parking
- Total spaces: 2
- Parking features: Garage, Garage Door Opener, Garage Faces Rear
- Attached garage spaces: 2
Features
- Levels: One
- Stories: 1
- Patio & porch: Covered
- Exterior features: Rain Gutters
- Pool features: None
- Fencing: Back Yard,Wood
Lot
- Size: 8,712 Square Feet
- Features: Back Yard, Interior Lot, Lawn, Landscaped
Details
- Parcel number: R918300G01401
Construction
Type & style
- Home type: SingleFamily
- Architectural style: Traditional,Detached
- Property subtype: Single Family Residence
Materials
- Brick
- Foundation: Slab
- Roof: Composition,Shingle
Condition
- Year built: 2007
Utilities & green energy
- Sewer: Public Sewer
- Water: Public
- Utilities for property: Electricity Connected, Sewer Available, Separate Meters, Water Available, Cable Available
Community & HOA
Community
- Features: Curbs, Playground, Park, Sidewalks
- Security: Security System
- Subdivision: Southbrook Ph II
HOA
- Has HOA: Yes
- Services included: Association Management
- HOA fee: $140 semi-annually
- HOA name: Vision Communities Management
- HOA phone: 972-612-2303
Location
- Region: Wylie
Financial & listing details
- Tax assessed value: $394,835
- Annual tax amount: $7,193
- Date on market: 11/1/2025
- Cumulative days on market: 3 days
- Listing terms: Cash,Conventional,FHA,VA Loan
- Electric utility on property: Yes
Price history
| Date | Event | Price |
|---|---|---|
| 12/10/2025 | Sold | -- |
Source: NTREIS #21070954 Report a problem | ||
| 11/4/2025 | Pending sale | $380,000$183/sqft |
Source: NTREIS #21070954 Report a problem | ||
| 11/1/2025 | Listed for sale | $380,000+26.7%$183/sqft |
Source: NTREIS #21070954 Report a problem | ||
| 12/28/2020 | Sold | -- |
Source: eXp Realty #163152843 Report a problem | ||
| 12/5/2020 | Pending sale | $300,000$145/sqft |
Source: EXP REALTY #14462605 Report a problem | ||
| 11/27/2020 | Listed for sale | $300,000$145/sqft |
Source: EXP REALTY #14462605 Report a problem | ||
| 11/9/2020 | Pending sale | $300,000$145/sqft |
Source: EXP REALTY #14462605 Report a problem | ||
| 10/30/2020 | Listed for sale | $300,000+23.7%$145/sqft |
Source: EXP REALTY #14462605 Report a problem | ||
| 9/15/2017 | Sold | -- |
Source: Agent Provided Report a problem | ||
| 9/3/2017 | Pending sale | $242,500$117/sqft |
Source: Keller Williams Central #13668726 Report a problem | ||
| 8/11/2017 | Listed for sale | $242,500+61.8%$117/sqft |
Source: Keller Williams Central #13668726 Report a problem | ||
| 7/1/2009 | Listing removed | $149,900$72/sqft |
Source: Sweetwater Mortgage Commpany #11123790 Report a problem | ||
| 3/27/2009 | Listed for sale | $149,900$72/sqft |
Source: Sweetwater Mortgage Commpany #11123790 Report a problem | ||
| 2/5/2009 | Sold | -- |
Source: Agent Provided Report a problem | ||
| 12/25/2008 | Listed for sale | $149,900$72/sqft |
Source: Prudential Real Estate #11123790 Report a problem | ||
| 12/4/2008 | Sold | -- |
Source: Public Record Report a problem | ||
Public tax history
| Year | Property taxes | Tax assessment |
|---|---|---|
| 2025 | $5,957 +1.1% | $394,835 +8.4% |
| 2024 | $5,891 +12.2% | $364,173 +10% |
| 2023 | $5,252 -12.7% | $331,066 +10% |
| 2022 | $6,013 -0.5% | $300,969 +10% |
| 2021 | $6,046 -2.8% | $273,608 +1% |
| 2020 | $6,222 +2.1% | $271,029 +3.4% |
| 2019 | $6,094 -1.2% | $262,000 +4.2% |
| 2018 | $6,170 +27.9% | $251,422 +8% |
| 2017 | $4,826 | $232,874 +13.5% |
| 2016 | $4,826 +12.8% | $205,245 +19.3% |
| 2015 | $4,278 | $172,000 +7.4% |
| 2014 | $4,278 | $160,206 +5.5% |
| 2013 | -- | $151,807 -0.8% |
| 2012 | -- | $152,992 -4.6% |
| 2011 | -- | $160,359 -0.8% |
| 2010 | -- | $161,606 +0.8% |
| 2009 | -- | $160,333 -1.4% |
| 2008 | -- | $162,677 +463.3% |
| 2007 | -- | $28,880 |
Find assessor info on the county website
Neighborhood: Southbrook
Nearby homes
- $336,9003 bd2 ba1.7k sqft224 Shadybrook Dr, Wylie, TX 75098Off Market

- $384,1003 bd2 ba2.3k sqft228 Shadybrook Dr, Wylie, TX 75098Off Market
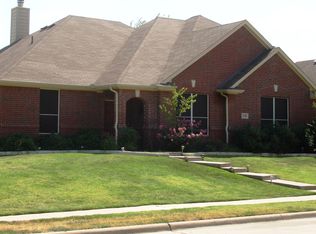
- $505,400-- bd-- ba1.8k sqft222 Shadybrook Dr, Wylie, TX 75098Off Market
- $421,0003 bd2 ba2k sqft227 Cliffbrook Dr, Wylie, TX 75098Off Market
- $360,4003 bd2 ba2k sqft225 Cliffbrook Dr, Wylie, TX 75098Off Market
- $342,9003 bd2 ba1.7k sqft225 Shadybrook Dr, Wylie, TX 75098Off Market
- $367,2003 bd2 ba2k sqft227 Shadybrook Dr, Wylie, TX 75098Off Market
- $348,0003 bd2 ba2k sqft223 Shadybrook Dr, Wylie, TX 75098Off Market
Nearby schools
GreatSchools rating
- 10/10Wally Watkins Elementary SchoolGrades: PK-4Distance: 0.5 mi
- 9/10Grady Burnett Junior High SchoolGrades: 7-8Distance: 0.7 mi
- 8/10Wylie East High SchoolGrades: 9-12Distance: 2.9 mi
Schools provided by the listing agent
- Elementary: Wally Watkins
- High: Wylie East
- District: Wylie ISD
Source: NTREIS. This data may not be complete. We recommend contacting the local school district to confirm school assignments for this home.
Get a cash offer in 3 minutes
Find out how much your home could sell for in as little as 3 minutes with a no-obligation cash offer.
Estimated market value
$380,200
Get a cash offer in 3 minutes
Find out how much your home could sell for in as little as 3 minutes with a no-obligation cash offer.
Estimated market value
$380,200
- Texas
- Collin County
- Wylie
- 75098
- Southbrook
- 226 Shadybrook Dr
Nearby cities
Nearby neighborhoods
Nearby zip codes
Other Wylie Topics
