Meet your new best friend in Finger, TN—the kind of home that quietly balances peace and practicality, with just the right touch of Southern charm. She's grounded, gracious, and generous with her space, nestled on a beautiful 2-acre wooded corner lot where nature is your neighbor and serenity is a daily luxury. Inside, she welcomes you with an open heart and open concept—her kitchen, dining, and living areas all flowing together seamlessly, centered around a crackling wood-burning fireplace. She's the type who invites slow mornings with coffee and cozy evenings by the fire. Upstairs, she offers three restful bedrooms and two full baths, including a spacious primary suite that feels like your own private retreat. Her kitchen sparkles with quartz countertops—pretty but practical, just like her. Downstairs, she really shows off her versatility. A fully finished basement with an oversized room offers room to stretch—perfect for workouts, movies, or game nights. She also has a private bedroom and a full bath tucked away, ready to host guests, in-laws, or teenagers who need their space. Outside, she's just as thoughtful—with a fenced backyard for pets or play, and a storage building that keeps your tools, toys, and treasures tucked neatly away. She's calm, capable, and only a short drive from town—offering the rare balance of privacy, space, and convenience. If you're looking for a home that feels more like a trusted companion, she's waiting for you to come say hello.
Sold for $300,000
$300,000
226 Sherry Lynn Dr, Finger, TN 38334
5beds
2,285sqft
Single Family Residence
Built in 1978
2 Acres Lot
$303,200 Zestimate®
$131/sqft
$1,994 Estimated rent
Home value
$303,200
Estimated sales range
Not available
$1,994/mo
Zestimate® history
Owner options
List your home for rent
$1,994/mo
Rent Zestimate®
Find your next renter with Zillow Rental Manager. Plus, with online applications, you can quickly screen prospective tenants – for free.
$1,994/mo
Rent Zestimate®
Refinance and save
$1,739/mo
Est. payment
Refinancing to a lower rate could help reduce your monthly payments and save thousands over the life of the loan.
$1,739/mo
Est. payment
Explore your selling options
Work with a Zillow partner agent
Leverage their expertise and Zillow's premium Showcase listings to get your home seen by more buyers.
Get startedList with your own agent
Get your home in front of millions of buyers by listing it on Zillow.
Learn how to do itSell it yourself
Take full control of how buyers see your home on Zillow by listing For Sale by Owner (FSBO).
List your homeWhat's special
Wood-burning fireplaceFully finished basementOversized roomFenced backyardStorage buildingOpen conceptThree restful bedrooms
Zillow last checked:
Listing updated:
Listed by:
Brandi Wilson,
RE/MAX Realty Source
Bought with:
Non Member
NON MEMBER
Source: CWTAR,MLS#: 2502696
Facts & features
Interior
Bedrooms & bathrooms
- Bedrooms: 5
- Bathrooms: 3
- Full bathrooms: 3
- Main level bathrooms: 1
- Main level bedrooms: 2
Primary bedroom
- Level: Main
- Area: 169
- Dimensions: 13.0 x 13.0
Bedroom
- Level: Main
- Area: 156
- Dimensions: 13.0 x 12.0
Bedroom
- Level: Main
- Area: 135.72
- Dimensions: 11.6 x 11.7
Kitchen
- Level: Main
- Area: 300
- Dimensions: 25.0 x 12.0
Living room
- Level: Main
- Area: 232
- Dimensions: 16.0 x 14.5
Appliances
- Included: Built-In Electric Oven, Dishwasher, Disposal, Electric Cooktop, Electric Water Heater, Gas Water Heater, Humidifier, Microwave, Refrigerator, Stainless Steel Appliance(s), Water Heater
- Laundry: Electric Dryer Hookup, Laundry Room
Features
- Breakfast Bar, Ceiling Fan(s), Eat-in Kitchen, Fiber Glass Shower, Kitchen Island, Open Floorplan, Pantry, Tub Shower Combo
- Flooring: Carpet, Luxury Vinyl
- Basement: Finished
- Has fireplace: Yes
- Fireplace features: Family Room, Stone, Wood Burning
Interior area
- Total interior livable area: 2,285 sqft
Property
Parking
- Total spaces: 4
- Parking features: Basement, Covered, Garage, Garage Door Opener, Open
- Garage spaces: 2
- Uncovered spaces: 2
Features
- Levels: One and One Half
- Patio & porch: Covered, Deck, Front Porch
- Fencing: Back Yard,Chain Link,Fenced
Lot
- Size: 2 Acres
- Dimensions: 2 acres
- Features: Corner Lot, Wooded
Details
- Additional structures: Storage
- Parcel number: 013 001.11
- Special conditions: Standard
- Other equipment: Dehumidifier
Construction
Type & style
- Home type: SingleFamily
- Architectural style: Ranch
- Property subtype: Single Family Residence
Materials
- Brick
- Foundation: Other
Condition
- false
- New construction: No
- Year built: 1978
Utilities & green energy
- Sewer: Septic Tank
- Water: Public
- Utilities for property: Cable Available, Fiber Optic Available, Water Connected
Community & HOA
Community
- Subdivision: Smith
Location
- Region: Finger
Financial & listing details
- Price per square foot: $131/sqft
- Tax assessed value: $180,800
- Annual tax amount: $712
- Date on market: 6/11/2025
- Listing terms: Cash,Conventional,FHA,USDA Loan,VA Loan
- Road surface type: Asphalt
Price history
| Date | Event | Price |
|---|---|---|
| 10/1/2025 | Sold | $300,000+0%$131/sqft |
Source:  CWTAR #2502696 Report a problem CWTAR #2502696 Report a problem | ||
| 7/26/2025 | Pending sale | $299,999$131/sqft |
Source: CWTAR #2502696 Report a problem | ||
| 7/12/2025 | Price change | $299,999-3.2%$131/sqft |
Source: CWTAR #2502696 Report a problem | ||
| 6/11/2025 | Listed for sale | $309,900+88.6%$136/sqft |
Source: CWTAR #2502696 Report a problem | ||
| 12/9/2022 | Sold | $164,300+42.9%$72/sqft |
Source: Public Record Report a problem | ||
| 4/10/2000 | Sold | $115,000$50/sqft |
Source: Public Record Report a problem | ||
Public tax history
| Year | Property taxes | Tax assessment |
|---|---|---|
| 2025 | $713 | $45,200 |
| 2024 | $713 | $45,200 |
| 2023 | $713 | $45,200 |
| 2022 | $713 +6.7% | $45,200 +38.4% |
| 2021 | $668 | $32,650 |
| 2020 | $668 | $32,650 |
| 2019 | $668 | $32,650 |
| 2018 | $668 +0% | $32,650 |
| 2017 | $668 +4.4% | $32,650 |
| 2016 | $640 -3.9% | $32,650 +2.4% |
| 2015 | $666 -6.2% | $31,875 -6.3% |
| 2014 | $711 | $34,000 |
| 2013 | -- | $34,000 |
| 2011 | $711 | $34,000 |
| 2010 | $711 | $34,000 +3% |
| 2009 | -- | $33,025 +15.2% |
| 2008 | $688 | $28,675 |
| 2007 | $688 | $28,675 |
| 2006 | $688 | $28,675 |
| 2005 | $688 +18.8% | $28,675 |
| 2004 | $579 +8% | $28,675 +17.6% |
| 2003 | $536 | $24,375 +0% |
| 2001 | -- | $24,363 -75% |
| 2000 | -- | $97,453 |
Find assessor info on the county website
Neighborhood: 38334
Nearby homes
- $220,0003 bd2 ba2.6k sqft163 Sherry Lynn Dr, Finger, TN 38334Off Market
- $208,0005 bd3 ba3.1k sqft59 Smith Ln W, Finger, TN 38334Sold
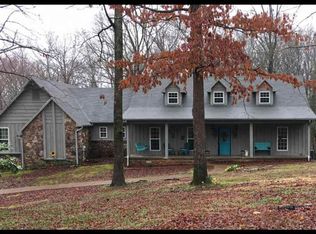
- $270,2005 bd3 ba2.4k sqft59 W Smith Ln, Finger, TN 38334Off Market
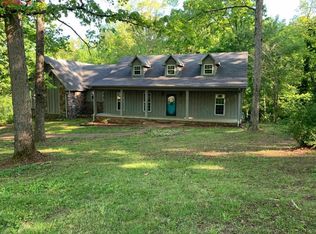
- $169,900-- bd1 ba1.6k sqft257 Sherry Lynn Dr, Finger, TN 38334Off Market
- $213,000-- bd1 ba1.5k sqft60 Donna Kay Dr, Finger, TN 38334Off Market
- $182,900-- bd1 ba1.6k sqft213 Sherry Lynn Dr, Finger, TN 38334Off Market
- $184,1003 bd2 ba1.5k sqft190 Sherry Lynn Dr, Finger, TN 38334Off Market
- $110,400-- bd1 ba1k sqft50 Smith Ln E, Finger, TN 38334Off Market
Nearby schools
GreatSchools rating
- 5/10Bethel Springs Elementary SchoolGrades: PK-8Distance: 8.6 mi
- 4/10McNairy Central High SchoolGrades: 9-12Distance: 14.3 mi
Schools provided by the listing agent
- District: Mcnairy County Schools
Source: CWTAR. This data may not be complete. We recommend contacting the local school district to confirm school assignments for this home.


Get pre-qualified for a loan
At Zillow Home Loans, we can pre-qualify you in as little as 5 minutes with no impact to your credit score.An equal housing lender. NMLS #10287.
- Tennessee
- McNairy County
- Finger
- 38334
- 226 Sherry Lynn Dr
Nearby cities
Nearby zip codes
Other Finger Topics
