Discover one of the most coveted floorplans in all of Wildewood Springs—offering unmatched privacy, a sought-after courtyard, and no unit above you. This 2-bedroom, 2-bath villa-style condo is truly move-in ready and tucked within a lush, nature-filled community recognized as a Florida Audubon Society Wildlife and Bird Sanctuary, where mature landscaping and peaceful walking paths surround you. Inside, the open and bright split-bedroom layout features new ceramic wood-look tile throughout and a seamless flow between indoor and outdoor living. The expansive living and dining area connects effortlessly to the kitchen, creating the perfect space for everyday living and entertaining. The kitchen has been tastefully updated with a new tile backsplash and stainless steel appliances. Step outside to your own private retreat—an inviting screened-in lanai with a large storage closet, plus an expansive brick-paver courtyard that offers rare privacy and even includes a gate leading directly to a nearby community pool. The primary suite opens to the lanai and courtyard, creating a peaceful escape, and features an updated en-suite bath with a brand-new vanity, quartz countertops, designer mirror, and modern lighting. The guest bedroom also offers its own en-suite bath, fully remodeled with a sleek, contemporary design, walk-in shower, and glass enclosure. Additional updates include all new light fixtures and ceiling fans, hurricane-impact windows throughout, and a newer air conditioning system installed in 2025—providing comfort and peace of mind. Wildewood Springs offers a true resort-style lifestyle with multiple heated pools and spas, tennis courts, and pickleball. Condo fees include cable, internet, water, sewer, roofs, building maintenance, and grounds care—making for easy, low-maintenance living. Ideally located in West Bradenton, you’re just 7 miles to the beautiful beaches of Anna Maria Island, 5 miles to Sarasota-Bradenton International Airport, and less than a mile to IMG Academy. Surrounded by shopping, dining, golf courses, and the vibrant arts and culture of downtown Sarasota, this home is perfectly suited as a full-time residence, winter retreat, or investment opportunity. See Zillow walkthrough tour for missing guest bathroom photos.
Sold for $215,000
$215,000
226 SHERWOOD DRIVE #226, BRADENTON, FL 34210
2beds
1,408sqft
Villa
Built in 1977
-- sqft lot
$215,800 Zestimate®
$153/sqft
$1,934 Estimated rent
Home value
$215,800
$201,000 - $233,000
$1,934/mo
Zestimate® history
Owner options
List your home for rent
$1,934/mo
Rent Zestimate®
Find your next renter with Zillow Rental Manager. Plus, with online applications, you can quickly screen prospective tenants – for free.
$1,934/mo
Rent Zestimate®
Refinance and save
$2,126/mo
Est. payment
Refinancing to a lower rate could help reduce your monthly payments and save thousands over the life of the loan.
$2,126/mo
Est. payment
Explore your selling options
Work with a Zillow partner agent
Leverage their expertise and Zillow's premium Showcase listings to get your home seen by more buyers.
Get startedList with your own agent
Get your home in front of millions of buyers by listing it on Zillow.
Learn how to do itSell it yourself
Take full control of how buyers see your home on Zillow by listing For Sale by Owner (FSBO).
List your homeWhat's special
Modern lightingTennis courtsBrand-new vanityLush nature-filled communityExpansive brick-paver courtyardSought-after courtyardQuartz countertops
Zillow last checked:
Listing updated:
Listed by:
Laura Way 941-321-6449,
FINE PROPERTIES 941-782-0000
Bought with:
Billy Dipaola, 3127462
SATO REAL ESTATE INC.
Source: Stellar MLS,MLS#: A4691186 Originating MLS: Sarasota - Manatee
Originating MLS: Sarasota - Manatee
Facts & features
Interior
Bedrooms & bathrooms
- Bedrooms: 2
- Bathrooms: 2
- Full bathrooms: 2
Rooms
- Room types: Utility Room, Storage Rooms
Primary bedroom
- Features: Walk-In Closet(s)
- Level: First
- Area: 221 Square Feet
- Dimensions: 17x13
Bedroom 2
- Features: Built-in Closet
- Level: First
- Area: 154 Square Feet
- Dimensions: 14x11
Balcony porch lanai
- Features: Ceiling Fan(s), Storage Closet
- Level: First
- Area: 154 Square Feet
- Dimensions: 14x11
Balcony porch lanai
- Features: Built-in Closet
- Level: First
- Area: 551 Square Feet
- Dimensions: 29x19
Kitchen
- Features: Pantry, Built-in Closet
- Level: First
- Area: 130 Square Feet
- Dimensions: 13x10
Living room
- Level: First
- Area: 384 Square Feet
- Dimensions: 24x16
Heating
- Central, Electric
Cooling
- Central Air
Appliances
- Included: Dishwasher, Disposal, Dryer, Range, Refrigerator, Washer
- Laundry: In Kitchen, Inside
Features
- Ceiling Fan(s), Eating Space In Kitchen, Living Room/Dining Room Combo, Open Floorplan, Primary Bedroom Main Floor, Split Bedroom, Walk-In Closet(s)
- Flooring: Ceramic Tile
- Doors: Sliding Doors
- Windows: Window Treatments, Hurricane Shutters/Windows
- Has fireplace: No
Interior area
- Total structure area: 1,728
- Total interior livable area: 1,408 sqft
Property
Parking
- Parking features: Guest, Open
- Has uncovered spaces: Yes
Features
- Levels: One
- Stories: 1
- Exterior features: Courtyard, Tennis Court(s)
- Pool features: Heated, In Ground
- Has spa: Yes
- Spa features: Heated
Lot
- Features: Cul-De-Sac
- Residential vegetation: Mature Landscaping, Oak Trees, Trees/Landscaped
Details
- Additional structures: Tennis Court(s)
- Parcel number: 5182813617
- Zoning: PDR
- Special conditions: None
Construction
Type & style
- Home type: SingleFamily
- Architectural style: Mediterranean
- Property subtype: Villa
Materials
- Block, Stucco
- Foundation: Slab
- Roof: Membrane
Condition
- New construction: No
- Year built: 1977
Utilities & green energy
- Sewer: Public Sewer
- Water: Public
- Utilities for property: Cable Connected, Electricity Connected, Public, Sewer Connected
Community & HOA
Community
- Features: Buyer Approval Required, Deed Restrictions, No Truck/RV/Motorcycle Parking, Pool, Special Community Restrictions, Tennis Court(s)
- Security: Smoke Detector(s)
- Pet fee: $0 monthly
- Subdivision: WILDEWOOD SPGS 2-A SHERWOOD
HOA
- Has HOA: Yes
- Amenities included: Maintenance, Spa/Hot Tub, Tennis Court(s), Vehicle Restrictions
- Services included: Cable TV, Community Pool, Reserve Fund, Insurance, Internet, Maintenance Structure, Maintenance Grounds, Manager, Pest Control, Pool Maintenance, Private Road, Recreational Facilities, Security, Sewer, Trash, Water
- HOA fee: $637 monthly
- HOA name: WWS Mangement 941-758-2909
Location
- Region: Bradenton
Financial & listing details
- Price per square foot: $153/sqft
- Annual tax amount: $1,130
- Date on market: 4/25/2026
- Cumulative days on market: 27 days
- Listing terms: Cash,Conventional
- Ownership: Condominium
- Total actual rent: 0
- Electric utility on property: Yes
- Road surface type: Asphalt
Price history
| Date | Event | Price |
|---|---|---|
| 6/25/2026 | Sold | $215,000-8.5%$153/sqft |
Source:  Stellar MLS #A4691186 Report a problem Stellar MLS #A4691186 Report a problem | ||
| 5/23/2026 | Pending sale | $235,000$167/sqft |
Source: Stellar MLS #A4691186 Report a problem | ||
| 4/27/2026 | Listed for sale | $235,000$167/sqft |
Source: Stellar MLS #A4691186 Report a problem | ||
Public tax history
Tax history is unavailable.
Neighborhood: South Bradenton
Nearby homes
- $173,9002 bd2 ba1.3k sqft211 Sherwood Dr, Bradenton, FL 34210Off Market
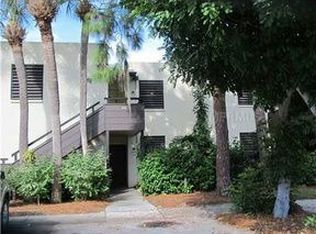
- $189,4002 bd2 ba1.4k sqft217 Sherwood Dr, Bradenton, FL 34210Off Market
- $172,3002 bd2 ba1.3k sqft219 Sherwood Dr, Bradenton, FL 34210Off Market
- $415,0003 bd2 ba1.8k sqft221 Sherwood Dr, Bradenton, FL 34210Sold
- $111,7002 bd2 ba1.4k sqft217 Sherwood Dr, Bradenton, FL 34210Off Market
- $111,700-- bd-- ba1.4k sqft217 Sherwood Dr, Bradenton, FL 34210Off Market
- $107,3001 bd1 ba830 sqft201 Sherwood Dr, Bradenton, FL 34210Off Market
- $109,1001 bd1 ba830 sqft202 Sherwood Dr, Bradenton, FL 34210Off Market
Nearby schools
GreatSchools rating
- 4/10H. S. Moody Elementary SchoolGrades: PK-5Distance: 1.1 mi
- 2/10Electa Lee Magnet Middle SchoolGrades: 6-8Distance: 0.9 mi
- 2/10Bayshore High SchoolGrades: 8-12Distance: 1.2 mi
Get a cash offer in 3 minutes
Find out how much your home could sell for in as little as 3 minutes with a no-obligation cash offer.
Estimated market value
$215,800
Get a cash offer in 3 minutes
Find out how much your home could sell for in as little as 3 minutes with a no-obligation cash offer.
Estimated market value
$215,800
- Florida
- Manatee County
- Bradenton
- 34210
- South Bradenton
- 226 SHERWOOD DRIVE Unit 226
