Skip main navigation
Sold for $464,000
  • $464,000

    226 Sherwood Dr., Murrells Inlet, SC 29576

    3beds
    2,062sqft
    Single Family Residence
    Built in 2017
    8,276.4 Square Feet Lot
    $479,100 Zestimate®
    $225/sqft
    $2,584 Estimated rent

    Home value

    $479,100

    $455,000 - $503,000

    $2,584/mo

    Zestimate® history
    Loading
    Loading...

    Owner options

    List your home for rent

    $2,584/mo

    Rent Zestimate®

    Find your next renter with Zillow Rental Manager. Plus, with online applications, you can quickly screen prospective tenants – for free.

    Learn more

    $2,584/mo

    Rent Zestimate®

    Refinance and save

    $2,725/mo

    Est. payment

    Refinancing to a lower rate could help reduce your monthly payments and save thousands over the life of the loan.

    See today's rates

    $2,725/mo

    Est. payment

    Explore your selling options

    Work with a Zillow partner agent

    Leverage their expertise and Zillow's premium Showcase listings to get your home seen by more buyers.

    Get started

    List with your own agent

    Get your home in front of millions of buyers by listing it on Zillow.

    Learn how to do it

    Sell it yourself

    Take full control of how buyers see your home on Zillow by listing For Sale by Owner (FSBO).

    List your home

    What's special

    Utility sinkPark areaTandem spacePainted floorLarge walk-in tiled showerGranite countertopsFormal dining room
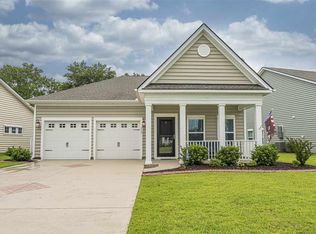
    You definitely have to come in to appreciate the size of this home. It may look cozy from the outside but this home has over 2000 heated square feet. Welcome to Twin Oaks and the elusive Willow floorplan. Different than other floorplans in the neighborhood with the guest bedrooms located away from the main bedroom area and featuring an extra large laundry room. Plus the two car garage is oversized with a tandem space large enough for a golf cart or a work shop area. Other garage details are a utility sink and painted floor. Step inside the home and you will notice that the wood look laminate flooring is throughout the home with exception of bathrooms and laundry which are tile. The formal dining room is very spacious and can access the kitchen which features a pantry, granite countertops, stainless steel appliances, breakfast bar and another eating area. This is a natural gas community so your cooktop is gas along with the tankless Rinnai hot water heater. This wonderful home features 3 bedrooms, 2 bathrooms and a screened porch. The great room is roomy and comfortable with a fireplace and ceiling fan. The generous sized main bedroom has two closets with one of them being a walk-in. The main bath has separate vanities, plus a large walk-in tiled shower. Twin Oaks neighborhood amenities include a pool, park area with historical oak trees and a community garden. All square footage is approximate and up to buyer/buyer's agent to confirm.

    Zillow last checked:

    Listing updated:

    Listed by:

    Holly E Markt 843-450-6590,

    INNOVATE Real Estate,

    Jenn L Deer 843-283-1824,

    INNOVATE Real Estate

    Bought with:

    Holly E Markt, 21429

    INNOVATE Real Estate

    Source: CCAR,MLS#: 2307813MLS Logo

    Facts & features

    Interior

    Bedrooms & bathrooms
    • Bedrooms: 3
    • Bathrooms: 2
    • Full bathrooms: 2
    Primary bedroom
    • Features: Tray Ceiling(s), Linen Closet, Main Level Master
    Primary bedroom
    • Dimensions: 13x16
    Bedroom 1
    • Dimensions: 11x10
    Bedroom 2
    • Dimensions: 11x10
    Primary bathroom
    • Features: Dual Sinks, Separate Shower
    Dining room
    • Features: Tray Ceiling(s), Living/Dining Room
    Dining room
    • Dimensions: 11x9
    Family room
    • Features: Ceiling Fan(s), Fireplace, Vaulted Ceiling(s)
    Great room
    • Dimensions: 16x2
    Kitchen
    • Features: Breakfast Bar, Breakfast Area, Pantry, Stainless Steel Appliances, Solid Surface Counters
    Living room
    • Features: Tray Ceiling(s)
    Living room
    • Dimensions: 11x9
    Other
    • Features: Bedroom on Main Level, Entrance Foyer
    Heating
    • Central, Electric, Gas
    Cooling
    • Central Air
    Appliances
    • Included: Dishwasher, Disposal, Microwave, Range, Refrigerator, Dryer, Washer
    • Laundry: Washer Hookup
    Features
    • Fireplace, Workshop, Window Treatments, Breakfast Bar, Bedroom on Main Level, Breakfast Area, Entrance Foyer, Stainless Steel Appliances, Solid Surface Counters
    • Flooring: Laminate, Tile
    • Has fireplace: Yes
    Interior area
    • Total structure area: 2,762
    • Total interior livable area: 2,062 sqft

    Property

    Parking
    • Total spaces: 2
    • Parking features: Attached, Garage, Two Car Garage
    • Attached garage spaces: 2
    Features
    • Levels: One
    • Stories: 1
    • Patio & porch: Rear Porch, Front Porch, Porch, Screened
    • Exterior features: Porch
    Lot
    • Size: 8,276 sqft
    • Features: Outside City Limits, Rectangular, Rectangular Lot
    Details
    • Additional parcels included: ,
    • Parcel number: 46311040044
    • Zoning: RES
    • Special conditions: None

    Construction

    Type & style
    • Home type: SingleFamily
    • Architectural style: Ranch
    • Property subtype: Single Family Residence
    Materials
    • Vinyl Siding, Wood Frame
    • Foundation: Slab
    Condition
    • Resale
    • Year built: 2017
    Details
    • Builder model: Willow
    • Builder name: Lennar

    Utilities & green energy

    • Water: Public
    • Utilities for property: Cable Available, Electricity Available, Natural Gas Available, Phone Available, Underground Utilities, Water Available

    Community & neighborhood

    Security
    • Security features: Smoke Detector(s)
    Community
    • Community features: Golf Carts OK, Long Term Rental Allowed
    Location
    • Region: Murrells Inlet
    • Subdivision: Twin Oaks - Murrells Inlet

    HOA & financial

    HOA
    • Has HOA: Yes
    • HOA fee: $95 monthly
    • Amenities included: Owner Allowed Golf Cart, Owner Allowed Motorcycle, Pet Restrictions
    • Services included: Pool(s), Trash

    Other

    Other facts
    • Listing terms: Cash,Conventional,FHA,VA Loan

    Price history

    DateEventPrice
    8/9/2023Sold$464,000-0.9%$225/sqft
    Source: CCAR #2307813 Report a problem
    6/26/2023Contingent$468,000$227/sqft
    Source: CCAR #2307813 Report a problem
    6/14/2023Price change$468,000-1.5%$227/sqft
    Source: CCAR #2307813 Report a problem
    5/5/2023Price change$475,000-2.1%$230/sqft
    Source: CCAR #2307813 Report a problem
    4/24/2023Listed for sale$485,000+89.9%$235/sqft
    Source: CCAR #2307813 Report a problem
    7/31/2017Sold$255,340$124/sqft
    Source: Public Record Report a problem

    Public tax history

    YearProperty taxesTax assessment
    2025$1,706 -10.3%$461,491
    2024$1,902 $461,491 +60.5%
    2023-- $287,512
    2022-- $287,512
    2021$905 -73.9%--
    2020$3,469 --
    2019-- --
    2018$3,127 $15,000

    Find assessor info on the county website

    Neighborhood: 29576

    Nearby schools

    GreatSchools rating
    Schools provided by the listing agent
    • Elementary: Saint James Elementary School
    • Middle: Saint James Middle School
    • High: Saint James High School

    Source: CCAR. This data may not be complete. We recommend contacting the local school district to confirm school assignments for this home.

    Get pre-qualified for a loan
    At Zillow Home Loans, we can pre-qualify you in as little as 5 minutes with no impact to your credit score.

    An equal housing lender. NMLS #10287.

    Sell for more on Zillow
    Get a Zillow Showcase℠ listing at no additional cost and you could sell for .
    $479,100
    2% more
    +$9,582
    With Zillow Showcase(estimated)
    $488,682