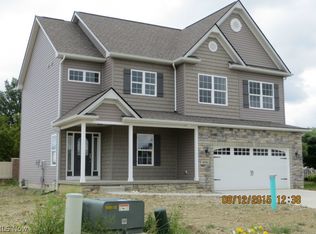
Knez Homes' Crestview Floorplan soon to be started! 4 Bedrooms; 2.5 Baths; 9' Ceilings! Hardwood! 1st Floor Den; Kitchen with Upgraded Cabinets, Soft Close Drawers, Granite Top with Breakfast Bar, Tile Backsplash & Walk in Pantry! Huge Master with Large Closet, Customized Bath with 5' Tiled Shower, Ceramic Floors, 6' Soaking Tub, Granite Tops! Fireplace! 2nd Floor Laundry! Full Finished Lower Level with 9' Ceilings! 2x6 Exterior Wall Construction! Energy Star Rated! Cul de Sac Location!
This property is off market, which means it's not currently listed for sale or rent on Zillow. This may be different from what's available on other websites or public sources.