Skip main navigation
Sold for $348,000
  • $348,000

    226 Sigmund Loop, Davenport, FL 33837

    3beds
    1,650sqft
    Single Family Residence
    Built in 2005
    5,484 Square Feet Lot
    $335,600 Zestimate®
    $211/sqft
    $2,301 Estimated rent

    Home value

    $335,600

    $305,000 - $369,000

    $2,301/mo

    Zestimate® history
    Loading
    Loading...

    Owner options

    List your home for rent

    $2,301/mo

    Rent Zestimate®

    Find your next renter with Zillow Rental Manager. Plus, with online applications, you can quickly screen prospective tenants – for free.

    Learn more

    $2,301/mo

    Rent Zestimate®

    Refinance and save

    $2,372/mo

    Est. payment

    Refinancing to a lower rate could help reduce your monthly payments and save thousands over the life of the loan.

    See today's rates

    $2,372/mo

    Est. payment

    Explore your selling options

    Work with a Zillow partner agent

    Leverage their expertise and Zillow's premium Showcase listings to get your home seen by more buyers.

    Get started

    List with your own agent

    Get your home in front of millions of buyers by listing it on Zillow.

    Learn how to do it

    Sell it yourself

    Take full control of how buyers see your home on Zillow by listing For Sale by Owner (FSBO).

    List your home

    What's special

    Private screened poolNew pool filter motorNew pool heaterFresh coat of paintNew sprinkler systemStone countertopsUpdated flooring
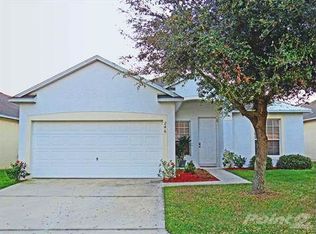
    Welcome home to STUNNING POOL HOME in Davenport! 3 bed 2 bath and well maintained gem with upgrades throughout. ***NO CARPET UPDATED FLOORING REDONE 2018** Inside a FRESH COAT OF PAINT 2025 and ROOF REPLACED in 2019. Kitchen boast STAINLESS STEEL APPLIANCES and STONE COUNTERTOPS! Soak up the Florida sunshine from your PRIVATE SCREENED POOL with new pool heater 2018 and new pool filter motor 2022! *** NEW SPRINKLER SYSTEM 2024***Nestled in the Sunridge GATED community for peace of mind. Prime location in Davenport near a plethora of shopping, dining, and entertainment options. Near major highways including HWY 27 making commute to major theme parks, Orlando International Airport, beaches and more a breeze! Come see today before it's gone!

    Zillow last checked:

    Listing updated:

    Listing Provided by:

    Christina Rampersad 407-995-6788,

    KELLER WILLIAMS ADVANTAGE 2 REALTY 407-393-5901

    Bought with:

    Ryan Sager, 3540605

    ROBERT SLACK LLC

    Source: Stellar MLS,MLS#: O6298592MLS LogoOriginating MLS: Orlando Regional

    Facts & features

    Interior

    Bedrooms & bathrooms
    • Bedrooms: 3
    • Bathrooms: 2
    • Full bathrooms: 2
    Primary bedroom
    • Features: Walk-In Closet(s)
    • Level: First
    • Area: 214.02 Square Feet
    • Dimensions: 12.3x17.4
    Bedroom 2
    • Features: Built-in Closet
    • Level: First
    • Area: 108.78 Square Feet
    • Dimensions: 11.1x9.8
    Bedroom 3
    • Features: Built-in Closet
    • Level: First
    • Area: 113.22 Square Feet
    • Dimensions: 11.1x10.2
    Kitchen
    • Level: First
    • Area: 220.94 Square Feet
    • Dimensions: 12.2x18.11
    Living room
    • Level: First
    • Area: 174.46 Square Feet
    • Dimensions: 12.2x14.3
    Heating
    • Central
    Cooling
    • Central Air
    Appliances
    • Included: Dishwasher, Range, Refrigerator
    • Laundry: In Garage
    Features
    • Ceiling Fan(s), Eating Space In Kitchen, Kitchen/Family Room Combo, Living Room/Dining Room Combo, Primary Bedroom Main Floor, Solid Surface Counters
    • Flooring: Laminate, Tile
    • Has fireplace: No
    Interior area
    • Total structure area: 2,180
    • Total interior livable area: 1,650 sqft

    Property

    Parking
    • Total spaces: 2
    • Parking features: Garage - Attached
    • Attached garage spaces: 2
    Features
    • Levels: One
    • Stories: 1
    • Exterior features: Lighting
    • Has private pool: Yes
    • Pool features: In Ground
    Lot
    • Size: 5,484 sqft
    Details
    • Parcel number: 272618704454000590
    • Special conditions: None

    Construction

    Type & style
    • Home type: SingleFamily
    • Property subtype: Single Family Residence
    Materials
    • Stucco
    • Foundation: Slab
    • Roof: Shingle
    Condition
    • New construction: No
    • Year built: 2005

    Utilities & green energy

    • Sewer: Public Sewer
    • Water: Public
    • Utilities for property: Public

    Community & neighborhood

    Location
    • Region: Davenport
    • Subdivision: SUNSET RIDGE PH 02

    HOA & financial

    HOA
    • Has HOA: Yes
    • HOA fee: $55 monthly
    • Association name: Sutherland Management
    • Association phone: 407-774-7262
    Other fees
    • Pet fee: $0 monthly
    Other financial information
    • Total actual rent: 0

    Other

    Other facts
    • Listing terms: Cash,Conventional,FHA,VA Loan
    • Ownership: Fee Simple
    • Road surface type: Asphalt

    Price history

    DateEventPrice
    7/17/2025Sold$348,000-0.6%$211/sqft
    Source: Stellar MLS #O6298592 Report a problem
    6/17/2025Pending sale$350,000$212/sqft
    Source: Stellar MLS #O6298592 Report a problem
    5/15/2025Listed for sale$350,000$212/sqft
    Source: Stellar MLS #O6298592 Report a problem
    5/9/2025Pending sale$350,000$212/sqft
    Source: Stellar MLS #O6298592 Report a problem
    4/16/2025Listed for sale$350,000+65.1%$212/sqft
    Source: Stellar MLS #O6298592 Report a problem
    1/14/2020Sold$212,000-1.3%$128/sqft
    Source: Public Record Report a problem
    10/15/2019Pending sale$214,900$130/sqft
    Source: EVISTA RESOURCES REALTY INC #S5024553 Report a problem
    10/7/2019Listed for sale$214,900-7.8%$130/sqft
    Source: EVISTA RESOURCES REALTY INC #S5024553 Report a problem
    3/9/2005Sold$233,000$141/sqft
    Source: Public Record Report a problem

    Public tax history

    YearProperty taxesTax assessment
    2025$2,211 +3.2%$211,216 +2.9%
    2024$2,142 +2.3%$205,263 +3%
    2023$2,094 +2.4%$199,284 +3%
    2022$2,044 -0.6%$193,480 +3%
    2021$2,055 +0.8%$187,845 +1.4%
    2020$2,038 -17%$185,251 +9.6%
    2019$2,456 -14.1%$169,019 +4%
    2018$2,859 +6.9%$162,516 +16.3%
    2017$2,675 +33.6%$139,685 +10%
    2016$2,001 +5.8%$126,986 +10%
    2015$1,891 -3.9%$115,442 +10%
    2014$1,968 +24.9%$104,947 +10%
    2013$1,576 +18.1%$95,406 +10%
    2012$1,334 -2.7%$86,733 -1.6%
    2011$1,372 -10.9%$88,135 -9.2%
    2010$1,540 -30.3%$97,080 -25.8%
    2009$2,208 -30.8%$130,877 -35.6%
    2008$3,190 $203,127
    2007-- --
    2006$3,823 --
    2005-- --

    Find assessor info on the county website

    Neighborhood: 33837

    Nearby schools

    GreatSchools rating
    Schools provided by the listing agent
    • Elementary: Bella Citta Elementary
    • Middle: Citrus Ridge
    • High: Ridge Community Senior High

    Source: Stellar MLS. This data may not be complete. We recommend contacting the local school district to confirm school assignments for this home.

    Get a cash offer in 3 minutes
    Find out how much your home could sell for in as little as 3 minutes with a no-obligation cash offer.
    Estimated market value
    $335,600
    Get a cash offer in 3 minutes
    Find out how much your home could sell for in as little as 3 minutes with a no-obligation cash offer.
    Estimated market value
    $335,600