Back on the market at no fault to seller. Spacious updated 6BR story-and-a-half with finished basement, movie room, workout space, 2 fireplaces, oversized garage, custom trim and resort-style subdivision living! Welcome home to this beautifully updated home with full brick / stone elevation with landscaping enhanced by elegant uplighting. Inside is a spacious great room with soaring ceilings with a wall of windows and a separate hearth room, each with its own gas fireplace. The chef’s kitchen includes new appliances with included fridge, plus a beverage fridge for effortless entertaining. Updated walk-in pantry to hold counter appliances plus updated laundry with included washer/dryer stack. The lower level is designed for fun and function—rec area, movie room, workout space, a bar, and a spare bedroom / office space with a full bath. The oversized 3-car garage offers private stair access to the finished lower level—perfect for guests, hobbies, or multigenerational living. Subdivision amenities include a pool, tennis courts, fully stocked pond and nearby parks. This home delivers the perfect blend of style, comfort, and convenience in one of the area’s most sought-after neighborhoods with an HOA that helps foster a community feel with food trucks and events for you to get to know your neighbors. Updates include new roof (2 weeks ago), new appliances 2 years ago, remodeled bathrooms, remodeled basement, carpeting, new water heater (approx. 3 years), new deck boards, remodeled pantry, remodeled laundry room and more.
Closed
Listed by: ReeceNichols Real Estate • Kristen L Forrest • 314-922-3474
Bought with: Berkshire Hathaway HomeServices Select Properties
Price Unknown
226 Silent Meadow Dr, Lake Saint Louis, MO 63367
6beds
4,839sqft
Single Family Residence
Built in 2010
0.26 Acres Lot
$716,400 Zestimate®
$--/sqft
$4,188 Estimated rent
Home value
$716,400
$666,000 - $767,000
$4,188/mo
Zestimate® history
Owner options
List your home for rent
$4,188/mo
Rent Zestimate®
Find your next renter with Zillow Rental Manager. Plus, with online applications, you can quickly screen prospective tenants – for free.
$4,188/mo
Rent Zestimate®
Refinance and save
$425/mo
Est. payment
Refinancing to a lower rate could help reduce your monthly payments and save thousands over the life of the loan.
$425/mo
Est. payment
Explore your selling options
Work with a Zillow partner agent
Leverage their expertise and Zillow's premium Showcase listings to get your home seen by more buyers.
Get startedList with your own agent
Get your home in front of millions of buyers by listing it on Zillow.
Learn how to do itSell it yourself
Take full control of how buyers see your home on Zillow by listing For Sale by Owner (FSBO).
List your homeWhat's special
Zillow last checked:
Listing updated:
Listed by:
Kristen L Forrest 314-922-3474,
ReeceNichols Real Estate
Bought with:
Kyle M Hannegan, 2013013752
Berkshire Hathaway HomeServices Select Properties
Source: MARIS,MLS#: 25056349 Originating MLS: St. Louis Association of REALTORS
Originating MLS: St. Louis Association of REALTORSFacts & features
Interior
Bedrooms & bathrooms
- Bedrooms: 6
- Bathrooms: 4
- Full bathrooms: 3
- 1/2 bathrooms: 1
- Main level bathrooms: 2
- Main level bedrooms: 1
Primary bedroom
- Features: Floor Covering: Carpeting
- Level: Main
- Area: 208
- Dimensions: 16x13
Bedroom 2
- Features: Floor Covering: Carpeting
- Level: Upper
- Area: 156
- Dimensions: 12x13
Bedroom 3
- Features: Floor Covering: Carpeting
- Level: Upper
- Area: 156
- Dimensions: 13x12
Bedroom 4
- Features: Floor Covering: Carpeting
- Level: Upper
- Area: 182
- Dimensions: 13x14
Bedroom 5
- Features: Floor Covering: Laminate
- Level: Lower
- Area: 182
- Dimensions: 13x14
Primary bathroom
- Features: Floor Covering: Ceramic Tile
- Level: Main
- Area: 150
- Dimensions: 15x10
Bathroom 2
- Features: Floor Covering: Ceramic Tile
- Level: Upper
- Area: 45
- Dimensions: 9x5
Bathroom 3
- Features: Floor Covering: Ceramic Tile
- Level: Upper
- Area: 144
- Dimensions: 12x12
Breakfast room
- Features: Floor Covering: Wood
- Level: Main
- Area: 120
- Dimensions: 10x12
Dining room
- Features: Floor Covering: Wood
- Level: Main
- Area: 182
- Dimensions: 14x13
Exercise room
- Features: Floor Covering: Other
- Level: Lower
- Area: 289
- Dimensions: 17x17
Great room
- Features: Floor Covering: Carpeting
- Area: 342
- Dimensions: 19x18
Hearth room
- Features: Floor Covering: Wood
- Level: Main
- Area: 204
- Dimensions: 17x12
Kitchen
- Features: Floor Covering: Wood
- Level: Main
- Area: 221
- Dimensions: 17x13
Laundry
- Area: 64
- Dimensions: 8x8
Media room
- Features: Floor Covering: Carpeting
- Level: Lower
- Area: 255
- Dimensions: 15x17
Recreation room
- Features: Floor Covering: Ceramic Tile, Laminate
- Level: Lower
- Area: 361
- Dimensions: 19x19
Heating
- Forced Air, Natural Gas
Cooling
- Ceiling Fan(s), Central Air
Appliances
- Included: Stainless Steel Appliance(s), Dishwasher, Disposal, Dryer, Exhaust Fan, Humidifier, Plumbed For Ice Maker, Free-Standing Range, Refrigerator, Washer/Dryer Stacked, Gas Water Heater, Water Purifier, Bar Fridge
- Laundry: Inside, Laundry Room, Main Level, Washer Hookup
Features
- Bar, Bookcases, Breakfast Bar, Built-in Features, Ceiling Fan(s), Chandelier, Coffered Ceiling(s), Crown Molding, Custom Cabinetry, Dry Bar, Eat-in Kitchen, Entrance Foyer, High Ceilings, High Speed Internet, Kitchen Island, Lever Faucets, Low Flow Plumbing Fixtures, Open Floorplan, Pantry, Separate Dining, Separate Shower, Shower, Smart Thermostat, Soaking Tub, Solid Surface Countertop(s), Sound System, Storage, Tub, Walk-In Closet(s), Walk-In Pantry, Wired for Sound
- Flooring: Carpet, Ceramic Tile, Concrete, Hardwood, Laminate
- Doors: Sliding Doors
- Windows: Tilt-In Windows, Window Treatments
- Basement: Concrete,Partially Finished,Sleeping Area,Storage Space,Unfinished,Walk-Up Access
- Number of fireplaces: 2
- Fireplace features: Family Room, Gas, Heatilator, Kitchen
Interior area
- Total structure area: 4,839
- Total interior livable area: 4,839 sqft
- Finished area above ground: 3,273
- Finished area below ground: 1,566
Property
Parking
- Total spaces: 3
- Parking features: Concrete, Driveway, Garage, Garage Door Opener, Garage Faces Front
- Attached garage spaces: 3
- Has uncovered spaces: Yes
Features
- Levels: One and One Half
- Patio & porch: Deck, Front Porch, Patio
- Exterior features: Entry Steps/Stairs, Lighting, Private Yard
- Pool features: Fenced, In Ground, Lap
Lot
- Size: 0.26 Acres
- Features: Back Yard, Few Trees, Front Yard, Landscaped, Sprinklers In Front, Sprinklers In Rear
Details
- Additional structures: Clubhouse, Tennis Court(s)
- Parcel number: 400338577000077.0000000
- Special conditions: Standard
- Other equipment: Home Theater, Irrigation Equipment
Construction
Type & style
- Home type: SingleFamily
- Architectural style: Traditional
- Property subtype: Single Family Residence
Materials
- Brick, Concrete, Glass, Lap Siding, Shake Siding, Stone, Synthetic Stucco, Vinyl Siding
Condition
- Updated/Remodeled
- New construction: No
- Year built: 2010
Utilities & green energy
- Electric: Other
- Sewer: Private Sewer
- Water: Public
- Utilities for property: Cable Connected, Electricity Connected, Natural Gas Connected, Phone Available, Sewer Connected, Underground Utilities
Community & HOA
Community
- Features: Clubhouse, Pool, Street Lights, Tennis Court(s)
- Subdivision: Manors At Meadowbrook #2
HOA
- Has HOA: Yes
- Amenities included: Clubhouse, Common Ground, Meeting Room, Recreation Facilities
- Services included: Clubhouse, Common Area Maintenance, Pool Maintenance, Management, Recreational Facilities
- HOA fee: $425 annually
- HOA name: Manors at Meadowbrook
Location
- Region: Lake Saint Louis
Financial & listing details
- Tax assessed value: $603,240
- Annual tax amount: $7,003
- Date on market: 8/22/2025
- Cumulative days on market: 6 days
- Listing terms: Cash,Conventional,FHA,VA Loan
- Electric utility on property: Yes
- Road surface type: Concrete
Price history
| Date | Event | Price |
|---|---|---|
| 11/4/2025 | Sold | -- |
Source:  MARIS #25056349 Report a problem MARIS #25056349 Report a problem | ||
| 10/13/2025 | Pending sale | $695,000$144/sqft |
Source: MARIS #25056349 Report a problem | ||
| 10/8/2025 | Listed for sale | $695,000$144/sqft |
Source: MARIS #25056349 Report a problem | ||
| 8/26/2025 | Pending sale | $695,000$144/sqft |
Source: MARIS #25056349 Report a problem | ||
| 8/22/2025 | Listed for sale | $695,000$144/sqft |
Source: MARIS #25056349 Report a problem | ||
Public tax history
| Year | Property taxes | Tax assessment |
|---|---|---|
| 2025 | $8,024 +14.6% | $114,616 +12.4% |
| 2024 | $7,003 +0% | $101,993 |
| 2023 | $7,001 +14.3% | $101,993 +14.8% |
| 2022 | $6,123 | $88,810 |
| 2021 | -- | $88,810 +3.2% |
| 2020 | -- | $86,043 |
| 2019 | $6,492 | $86,043 +6.5% |
| 2018 | $6,492 +0.5% | $80,803 |
| 2017 | $6,462 +28.3% | $80,803 +13.4% |
| 2016 | $5,037 +2.9% | $71,283 |
| 2015 | $4,894 +14.3% | $71,283 +11.2% |
| 2014 | $4,282 | $64,084 |
| 2013 | -- | $64,084 -3.2% |
| 2012 | -- | $66,210 +771.2% |
| 2011 | -- | $7,600 |
| 2010 | -- | $7,600 |
| 2009 | -- | $7,600 -30.7% |
| 2008 | -- | $10,960 -63.5% |
| 2007 | -- | $30,000 |
| 2006 | -- | $30,000 |
| 2005 | -- | $30,000 |
| 2004 | -- | $30,000 |
| 2003 | -- | $30,000 |
| 2002 | -- | -- |
| 2001 | -- | -- |
Find assessor info on the county website
Neighborhood: 63367
Nearby homes
- $567,7004 bd4 ba2.1k sqft228 Silent Meadow Dr, Lake Saint Louis, MO 63367Off Market
- $585,3003 bd3 ba2.3k sqft224 Silent Meadow Dr, Lake Saint Louis, MO 63367Off Market
- $406,5003 bd3 ba2.1k sqft1040 Dardenne Woods Dr, Dardenne Prairie, MO 63368Off Market
- $461,7004 bd4 ba2.4k sqft1038 Dardenne Woods Dr, Dardenne Prairie, MO 63368Off Market
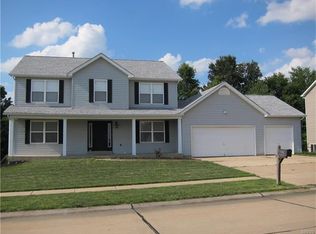
- $506,0003 bd3 ba1.8k sqft230 Silent Meadow Dr, Lake Saint Louis, MO 63367Off Market
- $364,1003 bd2 ba1.8k sqft230 Silent Meadow Dr, Lake St Louis, MO 63367Off Market
- $640,3004 bd3 ba3.4k sqft42 Rocky Brook Ct, Lake Saint Louis, MO 63367Off Market
- $590,3004 bd4 ba3.4k sqft301 Crystal Brook Ct, Lake Saint Louis, MO 63367Off Market
Nearby schools
GreatSchools rating
- 8/10Green Tree Elementary SchoolGrades: K-5Distance: 0.9 mi
- 7/10Wentzville South Middle SchoolGrades: 6-8Distance: 4.5 mi
- 9/10Timberland High SchoolGrades: 9-12Distance: 4.4 mi
Schools provided by the listing agent
- Elementary: Green Tree Elem.
- Middle: Wentzville South Middle
- High: Timberland High
Source: MARIS. This data may not be complete. We recommend contacting the local school district to confirm school assignments for this home.
Get a cash offer in 3 minutes
Find out how much your home could sell for in as little as 3 minutes with a no-obligation cash offer.
Estimated market value
$716,400
Get a cash offer in 3 minutes
Find out how much your home could sell for in as little as 3 minutes with a no-obligation cash offer.
Estimated market value
$716,400
- Missouri
- Saint Charles County
- Lake Saint Louis
- 63367
- 226 Silent Meadow Dr
Nearby cities
Nearby zip codes
Other Lake Saint Louis Topics
- Apartments for Rent in 63367
- Houses for Sale in 63367
- Houses for Rent in 63367
- 63367 Real Estate
- Lake Saint Louis Condos
- Houses for Sale in Lake Saint Louis
- Newest Listings in Lake Saint Louis
- Lake Saint Louis Home Values
- Lake Saint Louis Real Estate Agents
- Lake Saint Louis Refinance
- Lake Saint Louis Mortgage Rates
