Skip main navigation
Active
  • Price cut: $5K (8/19)
    $315,000

    226 Silk Oak Dr, Moncks Corner, SC 29461

    3beds
    1,576sqft
    : 
    $1,839/mo
    Get pre-qualified
    Single Family Residence
    Built in 2006
    7,840 Square Feet Lot
    $312,200 Zestimate®
    $200/sqft
    $-- HOA

    What's special

    Cozy fireplaceEn-suite bathOpen floor planKitchen featuring granite countertopsVaulted ceilingsFenced backyardAmple cabinet space
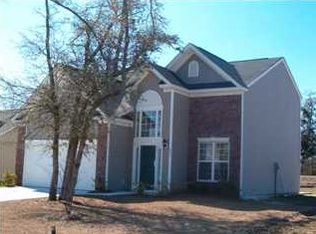
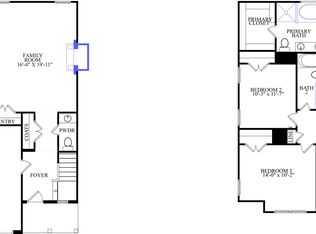
    Welcome to 226 Silk Oak Drive! This well-maintained 3-bedroom, 2-bath home offers an open floor plan with vaulted ceilings, a spacious living area with a cozy fireplace, and a kitchen featuring granite countertops and ample cabinet space. The private owner's suite includes a walk-in closet and en-suite bath, while the fenced backyard provides plenty of room to relax or entertain. Recent updates include a new HVAC (June 2023), new water heater (2024), all new toilets (2024), and a termite bond renewed May 2026 for added peace of mind. Conveniently located near shopping, dining, schools, and everything Moncks Corner has to offer. Move-in ready and waiting for its new owners!
    21 days
    |
    820
    |
    61
    |

    Likely to sell faster than

    Zillow last checked:

    Listing updated:

    Listed by:

    Highgarden Real Estate

    Source: CTMLS,MLS#: 26022015MLS Logo

      Facts & features

      Interior

      Bedrooms & bathrooms
      • Bedrooms: 3
      • Bathrooms: 2
      • Full bathrooms: 2
      Rooms
      • Room types: Family Room, Eat-In-Kitchen, Family, Formal Living, Laundry, Pantry
      Heating
      • Electric
      Cooling
      • Central Air
      Appliances
      • Laundry: Electric Dryer Hookup, Washer Hookup, Laundry Room
      Features
      • Ceiling - Cathedral/Vaulted, Ceiling - Smooth, High Ceilings, Walk-In Closet(s), Ceiling Fan(s), Eat-in Kitchen, Formal Living, Pantry
      • Flooring: Carpet, Ceramic Tile, Luxury Vinyl
      • Windows: Window Treatments
      • Has fireplace: Yes
      • Fireplace features: Gas, Gas Log
      Interior area
      • Total structure area: 1,576
      • Total interior livable area: 1,576 sqft

      Property

      Parking
      • Total spaces: 2
      • Parking features: Garage, Garage Door Opener
      • Garage spaces: 2
      Features
      • Levels: One
      • Stories: 1
      • Patio & porch: Patio
      • Exterior features: Rain Gutters
      • Fencing: Wood
      Lot
      • Size: 7,840 Square Feet
      • Features: 0 - .5 Acre
      Details
      • Parcel number: 1811001004

      Construction

      Type & style
      • Home type: SingleFamily
      • Architectural style: Traditional
      • Property subtype: Single Family Residence
      Materials
      • Vinyl Siding
      • Foundation: Slab
      • Roof: Architectural
      Condition
      • New construction: No
      • Year built: 2006

      Utilities & green energy

      • Sewer: Public Sewer
      • Water: Public

      Community & HOA

      Community
      • Features: Pool
      • Subdivision: Oakley Pointe
      Location
      • Region: Moncks Corner

      Financial & listing details

      • Price per square foot: $200/sqft
      • Tax assessed value: $277,800
      • Annual tax amount: $1,181
      • Date on market: 8/2/2026
      • Listing terms: Any,Cash,Conventional,FHA,VA Loan

        Estimated market value

        $312,200

        $297,000 - $328,000

        $2,144/mo

        Price history

        DateEventPrice
        8/19/2026Price change$315,000-1.6%$200/sqft
        Source: CTMLS #26022015 Report a problem
        8/2/2026Listed for sale$320,000+18.5%$203/sqft
        Source: CTMLS #26022015 Report a problem
        8/5/2021Sold$270,000+3.8%$171/sqft
        Source: CTMLS #21018015 Report a problem
        7/7/2021Contingent$260,000$165/sqft
        Source: CTMLS #21018015 Report a problem
        7/2/2021Listed for sale$260,000+15.8%$165/sqft
        Source: CTMLS #21018015 Report a problem
        9/22/2020Sold$224,500+2%$142/sqft
        Source: CTMLS #20021473 Report a problem
        8/8/2020Pending sale$220,000$140/sqft
        Source: Keller Williams Realty Charleston West Ashley #20021473 Report a problem
        8/4/2020Listed for sale$220,000+16.2%$140/sqft
        Source: Keller Williams Realty Charleston West Ashley #20021473 Report a problem
        12/11/2019Sold$189,400$120/sqft
        Source: CTMLS #19024973 Report a problem
        11/12/2019Pending sale$189,400$120/sqft
        Source: RE/MAX Cornerstone Realty #19024973 Report a problem
        11/8/2019Price change$189,400-0.3%$120/sqft
        Source: RE/MAX Cornerstone Realty #19024973 Report a problem
        10/22/2019Listed for sale$189,900$120/sqft
        Source: RE/MAX Cornerstone Realty #19024973 Report a problem
        9/1/2019Pending sale$189,900$120/sqft
        Source: RE/MAX Cornerstone Realty #19024973 Report a problem
        8/28/2019Listed for sale$189,900+17.6%$120/sqft
        Source: RE/MAX Cornerstone Realty #19024973 Report a problem
        11/13/2006Sold$161,430$102/sqft
        Source: Public Record Report a problem

        Public tax history

        YearProperty taxesTax assessment
        2024$1,181 +7.2%$11,110 +9.7%
        2023$1,102 -10.5%$10,130
        2022$1,231 -42%$10,130 -7.6%
        2021$2,124 -30.9%$10,960
        2020$3,074 +26.3%$10,960 +37%
        2018$2,433 $8,000 0%
        2017$2,433 +5.7%$8,004 +0.1%
        2016$2,303 $8,000
        2015$2,303 $8,000
        2014$2,303 $8,000 -9.5%
        2012-- $8,840 +40.8%
        2010-- $6,280 +21.5%
        2007$534 $5,170 -33.4%
        2006-- $7,760
        Find assessor info on the county website

        Monthly payment

        Est. payment

        Payment breakdown

        Explore the cost of this home by adjusting the details. Changes won't be saved.
        All calculations are estimates and provided by Zillow, Inc. for informational purposes only. Actual amounts may vary.
        HOA fees may include property taxes on listings classified as Co-Ops. Contact the listing agent and/or owner for fee details.
        See how much you could borrow to make a competitive offer.

        Climate risks

        Neighborhood: 29461

        Getting around

        0 / 100
        Car-Dependent
        28 / 100
        Somewhat Bikeable

        Nearby schools

        GreatSchools rating
        Schools provided by the listing agent
        • Elementary: Berkeley
        • Middle: Berkeley
        • High: Berkeley

        Source: CTMLS. This data may not be complete. We recommend contacting the local school district to confirm school assignments for this home.

        A local agent can set up tours, give advice and negotiate with sellers.

        Browse local experts

        Similar homes