Charming 3-Bedroom Home with Modern Updates in Jacksonville
Discover the perfect blend of comfort and modern living in this beautiful 3-bedroom, 2.5-bathroom home in Jacksonville, NC. Boasting a spacious two-car garage and a fenced-in backyard, this property offers both functionality and privacy. Located near the military base, this home is ideal for those seeking convenience to work and play, with a community pool and clubhouse just down the street for outdoor relaxation and socializing.
Step inside to find an inviting open-concept living area that fills with natural light, creating a warm and welcoming atmosphere. The stunning kitchen features beautiful cabinetry, generous counter space, and a center island, making it a perfect spot for both culinary enthusiasts and entertaining guests. Fresh paint throughout and recently installed luxury vinyl plank flooring add to the modern appeal, while plush carpeting in the master bedroom—installed in October 2025—ensures comfort and style.
Retreat to the spacious master suite, complete with a walk-in closet and tray ceilings that add a touch of elegance to the space. Two additional well-lit bedrooms provide ample room for various needs, whether it be guest quarters, a home office, or personal hobbies. The 2.5 baths offer convenience for your daily routines, ensuring everyone has their space.
Outside, the low-maintenance vinyl siding enhances curb appeal while the fenced backyard offers a private oasis perfect for gatherings or quiet evenings under the stars. This home exemplifies the best of Jacksonville living, combining modern features with essential amenities in a desirable neighborhood. Don't miss out on making this charming residence your own!
Sold for $300,000
Zillow last checked:
Listing updated:
Bought with:
Alexander Mason, 311752
Coldwell Banker Sea Coast Advantage - Jacksonville
Source: Hive MLS,MLS#: 100536424 Originating MLS: Jacksonville Board of Realtors
Originating MLS: Jacksonville Board of RealtorsPrice history
| Date | Event | Price |
|---|---|---|
| 11/19/2025 | Sold | $300,000+1%$172/sqft |
Source:  Hive MLS #100536424 Report a problem Hive MLS #100536424 Report a problem | ||
| 10/17/2025 | Pending sale | $297,000$170/sqft |
Source: Hive MLS #100536424 Report a problem | ||
| 10/16/2025 | Listed for sale | $297,000+29.4%$170/sqft |
Source: Hive MLS #100536424 Report a problem | ||
| 8/3/2021 | Sold | $229,500-0.2%$132/sqft |
Source: Hive MLS #100278291 Report a problem | ||
| 6/28/2021 | Pending sale | $229,900$132/sqft |
Source: Hive MLS #100278291 Report a problem | ||
| 6/25/2021 | Listed for sale | $229,900+10%$132/sqft |
Source: Hive MLS #100278291 Report a problem | ||
| 11/19/2019 | Listing removed | $1,200$1/sqft |
Source: Independence Rentals & Prop Mgmt Report a problem | ||
| 11/6/2019 | Price change | $1,200-7.7%$1/sqft |
Source: Independence Rentals & Propert #100184469 Report a problem | ||
| 10/11/2019 | Price change | $1,300-3.7%$1/sqft |
Source: Independence Rentals & Propert #100184469 Report a problem | ||
| 9/16/2019 | Listed for rent | $1,350+13%$1/sqft |
Source: Independence Rentals & Propert #100184469 Report a problem | ||
| 8/14/2017 | Listing removed | $1,195$1/sqft |
Source: Exit Independence Realty #100065587 Report a problem | ||
| 7/21/2017 | Price change | $1,195-4.4%$1/sqft |
Source: Independence Rentals & Propert #100065587 Report a problem | ||
| 6/1/2017 | Listed for rent | $1,250$1/sqft |
Source: Independence Rentals & Propert #100065587 Report a problem | ||
| 7/8/2016 | Listing removed | $1,250+4.9%$1/sqft |
Source: Independence Rentals & Property #100012756 Report a problem | ||
| 6/2/2015 | Listing removed | $1,192$1/sqft |
Source: Exit Idependence PM Report a problem | ||
| 5/2/2015 | Price change | $1,192-4.3%$1/sqft |
Source: Independence Rentals and Property Management Report a problem | ||
| 4/2/2015 | Listed for rent | $1,245-4.2%$1/sqft |
Source: Independence Rentals & Property #140229 Report a problem | ||
| 3/22/2013 | Listing removed | $1,300$1/sqft |
Source: Listhub #140229 Report a problem | ||
| 2/21/2013 | Listed for rent | $1,300$1/sqft |
Source: HotPads for Rent #140229 Report a problem | ||
| 12/10/2012 | Listing removed | $209,000$120/sqft |
Source: Coldwell Banker Sea Coast Advantage #479759 Report a problem | ||
| 7/27/2012 | Listed for sale | $209,000$120/sqft |
Source: Listhub #134411 Report a problem | ||
Nearby homes
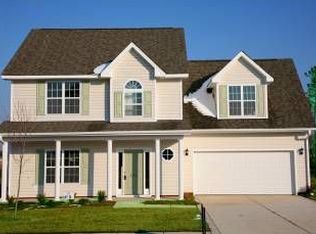
- $302,8003 bd2 ba1.9k sqft224 Silver Hills Dr, Jacksonville, NC 28546Off Market
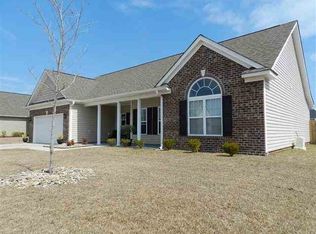
- $290,4003 bd2 ba1.5k sqft228 Silver Hills Dr, Jacksonville, NC 28546Off Market
- $317,0003 bd2 ba1.9k sqft222 Silver Hills Dr, Jacksonville, NC 28546Off Market

- $320,9003 bd2 ba2k sqft230 Silver Hills Dr, Jacksonville, NC 28546Off Market
Get a cash offer in 3 minutes
Find out how much your home could sell for in as little as 3 minutes with a no-obligation cash offer.
Estimated market value
$302,300
