Skip main navigation
Sold for $340,000
  • $340,000

    226 Silverglen Ln, Altamonte Springs, FL 32714

    3beds
    1,708sqft
    Townhouse
    Built in 2011
    1,320 Square Feet Lot
    $336,100 Zestimate®
    $199/sqft
    $2,315 Estimated rent

    Home value

    $336,100

    $306,000 - $370,000

    $2,315/mo

    Zestimate® history
    Loading
    Loading...

    Owner options

    List your home for rent

    $2,315/mo

    Rent Zestimate®

    Find your next renter with Zillow Rental Manager. Plus, with online applications, you can quickly screen prospective tenants – for free.

    Learn more

    $2,315/mo

    Rent Zestimate®

    Refinance and save

    $2,520/mo

    Est. payment

    Refinancing to a lower rate could help reduce your monthly payments and save thousands over the life of the loan.

    See today's rates

    $2,520/mo

    Est. payment

    Explore your selling options

    Work with a Zillow partner agent

    Leverage their expertise and Zillow's premium Showcase listings to get your home seen by more buyers.

    Get started

    List with your own agent

    Get your home in front of millions of buyers by listing it on Zillow.

    Learn how to do it

    Sell it yourself

    Take full control of how buyers see your home on Zillow by listing For Sale by Owner (FSBO).

    List your home

    What's special

    New roofRecently updated appliancesEn-suite bathBright open floor planGarden tubSeparate showerPrimary suite
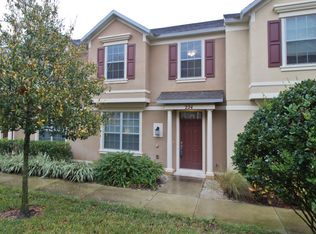
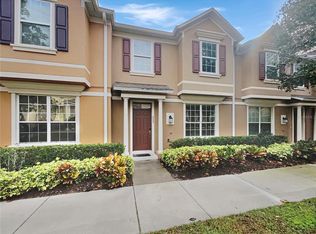
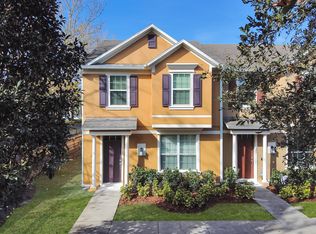
    Welcome to Sutton Place Townhomes! This spacious 3-bedroom, 2.5-bath end-unit townhome offers 1,708 square feet of comfortable living space with a bright open floor plan. The primary suite features an en-suite bath with a garden tub, separate shower, and walk-in closet. The kitchen is designed for convenience with granite countertops, 42-inch cabinets, a walk-in pantry, and recently updated appliances, including a new dishwasher and stove (2022) plus a new disposal (2025). Additional upgrades include a new roof (October 2025), smartphone-controlled HVAC, and smart garage door opener, ensuring modern comfort and peace of mind. Enjoy the ease of a two-car garage with rear alley access and community amenities such as a pool and playground. Ideally located close to shopping, dining, and major roadways, this well-cared-for, move-in ready home blends convenience with lifestyle. Don’t miss the opportunity to make this beautiful townhome yours!

    Zillow last checked:

    Listing updated:

    Listing Provided by:

    Brian Sneeden 407-252-0557,

    RE/MAX 200 REALTY 407-629-6330

    Bought with:

    Sandra Da Silva, 3398500

    KELLER WILLIAMS HERITAGE REALTY

    Source: Stellar MLS,MLS#: O6344138MLS LogoOriginating MLS: Orlando Regional

    Facts & features

    Interior

    Bedrooms & bathrooms
    • Bedrooms: 3
    • Bathrooms: 3
    • Full bathrooms: 2
    • 1/2 bathrooms: 1
    Primary bedroom
    • Features: Split Vanities, Walk-In Closet(s)
    • Level: Second
    • Area: 294 Square Feet
    • Dimensions: 21x14
    Bedroom 2
    • Features: Built-in Closet
    • Level: Second
    • Area: 140 Square Feet
    • Dimensions: 10x14
    Bedroom 3
    • Features: Built-in Closet
    • Level: Second
    • Area: 100 Square Feet
    • Dimensions: 10x10
    Kitchen
    • Features: Pantry
    • Level: First
    • Area: 135 Square Feet
    • Dimensions: 15x9
    Living room
    • Features: Ceiling Fan(s)
    • Level: First
    • Area: 306 Square Feet
    • Dimensions: 18x17
    Heating
    • Electric
    Cooling
    • Central Air
    Appliances
    • Included: Dishwasher, Microwave, Other, Range
    • Laundry: Electric Dryer Hookup, Inside, Laundry Closet, Upper Level, Washer Hookup
    Features
    • Ceiling Fan(s), Living Room/Dining Room Combo, Open Floorplan, Other, PrimaryBedroom Upstairs, Solid Surface Counters, Solid Wood Cabinets, Split Bedroom, Stone Counters, Thermostat, Walk-In Closet(s)
    • Flooring: Carpet, Engineered Hardwood, Tile
    • Windows: Blinds, Double Pane Windows, Shades, Window Treatments
    • Has fireplace: No
    Interior area
    • Total structure area: 2,182
    • Total interior livable area: 1,708 sqft

    Property

    Parking
    • Total spaces: 2
    • Parking features: Garage - Attached
    • Attached garage spaces: 2
    Features
    • Levels: Two
    • Stories: 2
    • Patio & porch: Covered
    • Exterior features: Other
    Lot
    • Size: 1,320 sqft
    • Residential vegetation: Mature Landscaping
    Details
    • Parcel number: 16212953100000220
    • Zoning: MOR-2
    • Special conditions: None

    Construction

    Type & style
    • Home type: Townhouse
    • Architectural style: Traditional
    • Property subtype: Townhouse
    Materials
    • Block, Stucco
    • Foundation: Slab
    • Roof: Other,Shingle
    Condition
    • New construction: No
    • Year built: 2011

    Utilities & green energy

    • Sewer: Public Sewer
    • Water: Public
    • Utilities for property: Electricity Available, Water Available

    Community & neighborhood

    Security
    • Security features: Fire Sprinkler System, Gated Community, Security Fencing/Lighting/Alarms, Security System Owned
    Community
    • Community features: Community Mailbox, Deed Restrictions, Gated Community - No Guard, None, Playground, Pool
    Location
    • Region: Altamonte Springs
    • Subdivision: SUTTON PLACE TWNHMS A REP

    HOA & financial

    HOA
    • Has HOA: Yes
    • HOA fee: $276 monthly
    • Services included: Community Pool, Maintenance Structure, Maintenance Grounds, Other, Pool Maintenance, Private Road, Trash
    • Association name: Orlando Equity Cassandra Mercado
    • Association phone: 407-426-8300
    Other fees
    • Pet fee: $0 monthly
    Other financial information
    • Total actual rent: 0

    Other

    Other facts
    • Listing terms: Cash,Conventional,FHA,Other,VA Loan
    • Ownership: Fee Simple
    • Road surface type: Asphalt, Concrete

    Price history

    DateEventPrice
    1/9/2026Sold$340,000-0.2%$199/sqft
    Source: Stellar MLS #O6344138 Report a problem
    12/8/2025Pending sale$340,726$199/sqft
    Source: Stellar MLS #O6344138 Report a problem
    11/14/2025Price change$340,726-2.4%$199/sqft
    Source: Stellar MLS #O6344138 Report a problem
    9/15/2025Listed for sale$349,226+12.7%$204/sqft
    Source: Stellar MLS #O6344138 Report a problem
    10/28/2024Listing removed$310,000+6.2%$181/sqft
    Source: Stellar MLS #O5972458 Report a problem
    10/28/2023Listing removed--
    Source: Stellar MLS #O5972458 Report a problem
    11/4/2021Sold$292,000-5.8%$171/sqft
    Source: Public Record Report a problem
    9/24/2021Pending sale$310,000+29.2%$181/sqft
    Source: Stellar MLS #O5972458 Report a problem
    8/5/2020Sold$240,000-2%$141/sqft
    Source: Public Record Report a problem
    6/16/2020Pending sale$245,000$143/sqft
    Source: HOME WISE REALTY GROUP INC #O5859235 Report a problem
    5/15/2020Price change$245,000-2%$143/sqft
    Source: HOME WISE REALTY GROUP INC #O5859235 Report a problem
    4/23/2020Listed for sale$250,000+25%$146/sqft
    Source: HOME WISE REALTY GROUP INC #O5859235 Report a problem
    8/18/2017Sold$200,000-6.9%$117/sqft
    Source: Agent Provided Report a problem
    7/21/2017Price change$214,900-2.3%$126/sqft
    Source: SAND DOLLAR REALTY GROUP INC #O5523470 Report a problem
    7/11/2017Listed for sale$219,900+2290.2%$129/sqft
    Source: SAND DOLLAR REALTY GROUP INC #O5523470 Report a problem
    1/23/2014Sold$9,200-94%$5/sqft
    Source: Public Record Report a problem
    11/16/2011Sold$154,100$90/sqft
    Source: Public Record Report a problem

    Public tax history

    YearProperty taxesTax assessment
    2025$5,099 +3%$290,265 +0.2%
    2024$4,951 +8.2%$289,579 +3.1%
    2023$4,578 +54.5%$280,893 +26.3%
    2022$2,963 +14.1%$222,384 +13.5%
    2021$2,596 -15.5%$195,997 +7.8%
    2020$3,074 +0.7%$181,856 +2%
    2019$3,051 $178,276 +4.4%
    2018$3,051 +3.3%$170,707 +4.9%
    2017$2,955 +3.3%$162,735 -0.8%
    2016$2,861 -0.7%$164,082 +6.5%
    2015$2,881 $154,064 +27.6%
    2014$2,881 +104.3%$120,734 +1.5%
    2013$1,410 +7.4%$118,950 +1.7%
    2012$1,313 +451.5%$116,962 +799.7%
    2011$238 -0.9%$13,000
    2010$240 +1.8%$13,000
    2009$236 -19.3%$13,000 -21.9%
    2008$293 $16,635

    Find assessor info on the county website

    Neighborhood: 32714

    Nearby schools

    GreatSchools rating
    Schools provided by the listing agent
    • Elementary: Bear Lake Elementary
    • Middle: Teague Middle
    • High: Lake Brantley High

    Source: Stellar MLS. This data may not be complete. We recommend contacting the local school district to confirm school assignments for this home.

    Get a cash offer in 3 minutes
    Find out how much your home could sell for in as little as 3 minutes with a no-obligation cash offer.
    Estimated market value
    $336,100
    Get a cash offer in 3 minutes
    Find out how much your home could sell for in as little as 3 minutes with a no-obligation cash offer.
    Estimated market value
    $336,100