Skip main navigation
Off market
Street View
  • $342,000

    226 Slippery Elm Dr, Nolanville, TX 76559

    5beds
    2,205sqft
    SingleFamily
    Built in 2019
    8,999 Square Feet Lot
    $342,000 Zestimate®
    $155/sqft
    $2,156 Estimated rent

    Home value

    $342,000

    $325,000 - $359,000

    $2,156/mo

    Zestimate® history
    Loading
    Loading...

    Owner options

    List your home for rent

    $2,156/mo

    Rent Zestimate®

    Find your next renter with Zillow Rental Manager. Plus, with online applications, you can quickly screen prospective tenants – for free.

    Learn more

    $2,156/mo

    Rent Zestimate®

    Refinance and save

    $2,259/mo

    Est. payment

    Refinancing to a lower rate could help reduce your monthly payments and save thousands over the life of the loan.

    See today's rates

    $2,259/mo

    Est. payment

    Explore your selling options

    Work with a Zillow partner agent

    Leverage their expertise and Zillow's premium Showcase listings to get your home seen by more buyers.

    Get started

    List with your own agent

    Get your home in front of millions of buyers by listing it on Zillow.

    Learn how to do it

    Sell it yourself

    Take full control of how buyers see your home on Zillow by listing For Sale by Owner (FSBO).

    List your home

    What's special

    Grandly scaled foyer positioned in the middle of the house, buffering the bedrooms on each end. Hard tiles surface the high traffic areas as well as the baths, while the bedrooms have plush carpeting. Twin windows, for lots of natural illumination, in the living room flank an atrium door accessing the expansive covered patio that has plenty of room to congregate. The carefully organized kitchen is equipped w/ample cabinet & exotic-granite topped counters, versatile center island, & walk-in pantry. Master retreat has the elements of comfort while the masterbath earns kudus w/granite topped, dual sink vanity, stand-alone soaking tub framed by walk-around, tiled shower, & gigantic walk-in closet. Each of the two sets of minor bedrooms flank a full-size bath. Interior utility room has additional storage cabinets, & links to the triple bay sized garage, which is outfitted w/fold-away attic access. Builder will assist with buyer's closing costs up to $ 4,300!!

    This property is not currently displayed as for sale or rent on Zillow. This may be different from what's on other websites or public sources.

    Facts & features

    Interior

    Bedrooms & bathrooms
    • Bedrooms: 5
    • Bathrooms: 3
    • Full bathrooms: 3
    Heating
    • Forced air, Electric
    Cooling
    • Central
    Appliances
    • Included: Dishwasher, Garbage disposal, Microwave, Range / Oven
    • Laundry: Washer Hookup, Dryer Connection, Electric
    Features
    • Walk-In Closet(s), Separate Shower, Garden Tub, Shower/Tub Combo, Split Bedroom
    • Flooring: Tile, Carpet
    • Attic: Pull Down Stairs
    Interior area
    • Structure area source: Architect
    • Total interior livable area: 2,205 sqft

    Property

    Parking
    • Total spaces: 3
    • Parking features: Garage - Attached
    Features
    • Entry level: 1
    • Patio & porch: Covered Patio, Covered Porch
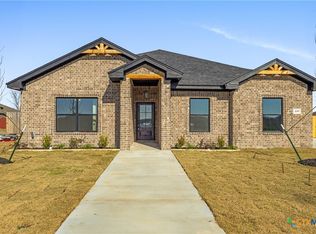
    • Exterior features: Stone, Brick
    • Fencing: Privacy, Wood
    Lot
    • Size: 8,999 Square Feet
    • Features: Sprinkler System
    • Land development status: To Be Built
    Details
    • Parcel number: 471386

    Construction

    Type & style
    • Home type: SingleFamily
    • Architectural style: Ranch
    Materials
    • Stone
    • Foundation: Crawl/Raised
    • Roof: Composition
    Condition
    • Year built: 2019
    Details
    • Builder name: Tippit Homes

    Utilities & green energy

    • Sewer: Public Sewer
    • Water: Public
    • Utilities for property: Water Connected, Sewer Connected

    Community & HOA

    Location
    • Region: Nolanville

    Financial & listing details

    • Price per square foot: $155/sqft
    • Tax assessed value: $382,624
    • Road surface type: Curbs

    Price history

    DateEventPrice
    5/15/2020Sold--
    Source: Central Texas MLS #391392 Report a problem

    Public tax history

    YearProperty taxesTax assessment
    2025-- $382,624 -0.2%
    2024-- $383,250 +9.6%
    2023-- $349,779 +10%
    2022-- $317,981 +10%
    2021-- $289,074 +111.8%
    2020$1,127 +2391.8%$136,499 +6921.6%
    2019$45 +63%$1,944 +71.4%
    2018$28 $1,134
    2017-- $1,134
    Find assessor info on the county website

    Neighborhood: 76559

    Nearby schools

    GreatSchools rating
    Schools provided by the listing agent
    • District: Killeen ISD

    Source: The MLS. This data may not be complete. We recommend contacting the local school district to confirm school assignments for this home.

    Get a cash offer in 3 minutes
    Find out how much your home could sell for in as little as 3 minutes with a no-obligation cash offer.
    Estimated market value
    $342,000
    Get a cash offer in 3 minutes
    Find out how much your home could sell for in as little as 3 minutes with a no-obligation cash offer.
    Estimated market value
    $342,000