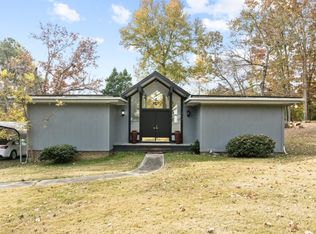
Experience effortless living and endless possibilities in this beautifully updated Durham retreat, perfectly nestled on a large lot.
Step inside to an open floor plan designed for connection—ideal for gatherings, celebrations, or quiet evenings by the cozy electric fireplace. The custom kitchen, featuring a striking waterfall granite countertop, is a chef's dream and the heart of the home, inviting you to create and share memorable meals.
Three spacious bedrooms plus a dedicated office offer flexibility for work, rest, or play. Two modern bathrooms and a separate laundry room add comfort and convenience to daily life. Step outside to enjoy a private pool, fenced yard, and fruit trees—perfect for relaxing weekends or lively summer parties.
The expansive backyard and huge front yard provide room to roam, garden, or entertain. A detached two-car garage and a massive covered RV shed with a concrete foundation offer exceptional storage and exciting potential—imagine building your own accessory dwelling unit (ADU), especially with Durham's new city loan program making ADU construction more accessible than ever.
Enjoy the best of both worlds: peaceful privacy just 20 minutes from downtown Durham and Duke University, with quick access to shopping, dining, and the new North Durham Publix just five minutes away.
This home isn't just a place—it's a lifestyle. Discover the space, freedom, and opportunity to live your best life in Durham.
Sold for $445,000
Street View
Zillow last checked:
Listing updated:
Bought with:
Hanadee Jameel Ali, 314381
Movil Realty
Source: Doorify MLS,MLS#: 10091377
Price history
| Date | Event | Price |
|---|---|---|
| 7/11/2025 | Sold | $445,000+4.7%$230/sqft |
Source:  Doorify MLS #10091377 Report a problem Doorify MLS #10091377 Report a problem | ||
| 5/11/2025 | Pending sale | $425,000$220/sqft |
Source: Doorify MLS #10091377 Report a problem | ||
| 5/6/2025 | Listed for sale | $425,000$220/sqft |
Source: Doorify MLS #10091377 Report a problem | ||
| 4/28/2025 | Pending sale | $425,000$220/sqft |
Source: Doorify MLS #10091377 Report a problem | ||
| 4/24/2025 | Listed for sale | $425,000+173.3%$220/sqft |
Source: Doorify MLS #10091377 Report a problem | ||
| 10/11/2018 | Sold | $155,500+7.2%$80/sqft |
Source: Public Record Report a problem | ||
| 9/7/2018 | Pending sale | $145,000$75/sqft |
Source: Hardy Realty #2213239 Report a problem | ||
| 9/4/2018 | Listed for sale | $145,000-12.1%$75/sqft |
Source: Hardy Realty #2213239 Report a problem | ||
| 4/30/2001 | Sold | $165,000$85/sqft |
Source: Public Record Report a problem | ||
Get a cash offer in 3 minutes
Find out how much your home could sell for in as little as 3 minutes with a no-obligation cash offer.
Estimated market value
$428,700
