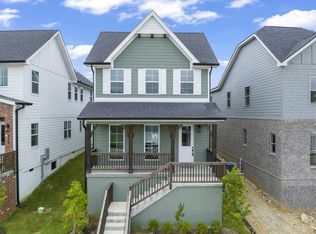
Welcome to this beautifully designed, newer 4 BR, 2.5 BA home in Hamlet at Carothers Crossing. Built by the reputable Legacy Builders—just minutes from Nolensville's shops and restaurants. With high-end finishes, spacious rooms, and modern conveniences, this home offers the perfect blend of style and comfort. Step inside to an open-concept living space featuring beautiful laminate flooring and a dining area with designer wainscoting. The kitchen is a standout with quartz countertops, stainless steel appliances, subway tile backsplash, and a large island. Upstairs, you’ll find four well-sized bedrooms, including a primary suite with a walk-in closet, walk-in shower, and tile flooring. The hall bath includes double vanities and tile finishes, ideal for shared living. LG washer and dryer are also upstairs, no carrying laundry up and down stairs.
Closed
Zillow last checked:
Listing updated:
Bought with:
Shohreh Azaramin, 381941
Keller Williams Realty - Murfreesboro
Source: RealTracs MLS as distributed by MLS GRID,MLS#: 3093187
Price history
| Date | Event | Price |
|---|---|---|
| 3/4/2026 | Sold | $455,000$205/sqft |
Source:  RealTracs MLS as distributed by MLS GRID #3093187 Report a problem RealTracs MLS as distributed by MLS GRID #3093187 Report a problem | ||
| 2/26/2026 | Pending sale | $455,000$205/sqft |
Source: RealTracs MLS as distributed by MLS GRID #3093187 Report a problem | ||
| 2/10/2026 | Listing removed | $2,850$1/sqft |
Source: Zillow Rentals Report a problem | ||
| 1/24/2026 | Contingent | $455,000$205/sqft |
Source: RealTracs MLS as distributed by MLS GRID #3093187 Report a problem | ||
| 1/14/2026 | Listed for sale | $455,000-3%$205/sqft |
Source: RealTracs MLS as distributed by MLS GRID #3093187 Report a problem | ||
| 1/14/2026 | Listing removed | $469,000$211/sqft |
Source: RealTracs MLS as distributed by MLS GRID #2993854 Report a problem | ||
| 12/5/2025 | Price change | $2,850+6.5%$1/sqft |
Source: Zillow Rentals Report a problem | ||
| 10/9/2025 | Price change | $2,675-4.3%$1/sqft |
Source: Zillow Rentals Report a problem | ||
| 10/7/2025 | Price change | $469,000-1.3%$211/sqft |
Source: RealTracs MLS as distributed by MLS GRID #2993854 Report a problem | ||
| 9/28/2025 | Price change | $2,795-5.3%$1/sqft |
Source: Zillow Rentals Report a problem | ||
| 9/12/2025 | Listed for sale | $475,000-1%$214/sqft |
Source: RealTracs MLS as distributed by MLS GRID #2993854 Report a problem | ||
| 8/30/2025 | Listed for rent | $2,950-1.7%$1/sqft |
Source: Zillow Rentals Report a problem | ||
| 8/27/2025 | Listing removed | $3,000$1/sqft |
Source: Zillow Rentals Report a problem | ||
| 8/2/2025 | Listed for rent | $3,000$1/sqft |
Source: Zillow Rentals Report a problem | ||
| 9/7/2023 | Sold | $479,900-2.6%$216/sqft |
Source: Public Record Report a problem | ||
| 1/18/2023 | Listing removed | -- |
Source: RealTracs MLS as distributed by MLS GRID #2458981 Report a problem | ||
| 11/15/2022 | Listed for sale | $492,900+18.5%$222/sqft |
Source: RealTracs MLS as distributed by MLS GRID #2458981 Report a problem | ||
| 8/1/2021 | Listing removed | -- |
Source: RealTracs MLS as distributed by MLS GRID #2268131 Report a problem | ||
| 7/1/2021 | Listed for sale | $415,900$187/sqft |
Source: RealTracs MLS as distributed by MLS GRID #2268131 Report a problem | ||
| 7/1/2021 | Listing removed | -- |
Source: RealTracs MLS as distributed by MLS GRID #2258283 Report a problem | ||
| 5/31/2021 | Listed for sale | $415,900+10.6%$187/sqft |
Source: RealTracs MLS as distributed by MLS GRID #2258283 Report a problem | ||
| 5/29/2021 | Listing removed | -- |
Source: RealTracs MLS as distributed by MLS GRID #2247485 Report a problem | ||
| 5/28/2021 | Price change | $375,900+5.6%$169/sqft |
Source: RealTracs MLS as distributed by MLS GRID #2247485 Report a problem | ||
| 5/17/2021 | Price change | $355,900-1.4%$160/sqft |
Source: RealTracs MLS as distributed by MLS GRID #2247485 Report a problem | ||
| 5/11/2021 | Price change | $360,900+1.4%$162/sqft |
Source: RealTracs MLS as distributed by MLS GRID #2247485 Report a problem | ||
| 4/24/2021 | Listed for sale | $355,900$160/sqft |
Source: RealTracs MLS as distributed by MLS GRID #2247485 Report a problem | ||
Nearby homes
- $482,7004 bd3 ba2.2k sqft226 Sounder Circle Lot 56, La Vergne, TN 37086Off Market
- $475,4004 bd3 ba2.2k sqft228 Sounder Circle Lot 55, La Vergne, TN 37086Off Market

- $465,0005 bd3 ba2.3k sqft228 Sounder Cir, La Vergne, TN 37086Sold

- $397,0003 bd3 ba1.6k sqft222 Sounder Circle Lot 58, La Vergne, TN 37086Off Market

Get a cash offer in 3 minutes
Find out how much your home could sell for in as little as 3 minutes with a no-obligation cash offer.
Estimated market value
$451,800
