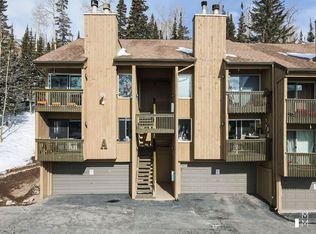
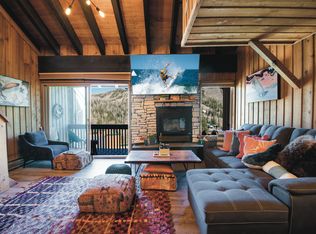
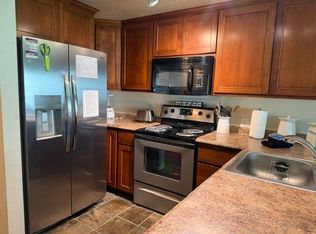

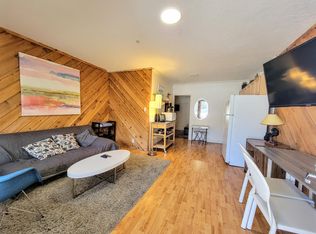
This lovely bottom floor condo is located at the Chalet Village subdivision across the street from the Giant Steps ski lifts, shopping, dining, park and fishing pond. This unit features one bedroom, one bathroom, a kitchen, living area, a fireplace and furniture and appliances are included. It is newly renovated with new tile flooring throughout, a new water heater, a new shower and pocket door to the bathroom. Seller financing option.
Active
Price cut: $7K (5/14)
$167,900
226 South Hwy, Brian Head, UT 84719
1beds
440sqft
Condominium
Built in 1978
-- sqft lot
$158,800 Zestimate®
$382/sqft
$401/mo HOA
What's special
One bathroomNew tile flooring throughoutNew water heaterNewly renovatedNew showerOne bedroom
- 217 days |
- 80 |
- 2 |
Zillow last checked:
Listing updated:
Listed by:
Penny S. Rowley rowleyrealtorlv@gmail.com,
Realty ONE Group, Inc
Source: LVR,MLS#: 2741223 Originating MLS: Greater Las Vegas Association of Realtors Inc
Originating MLS: Greater Las Vegas Association of Realtors IncFacts & features
Interior
Bedrooms & bathrooms
- Bedrooms: 1
- Bathrooms: 1
- Full bathrooms: 1
Primary bedroom
- Description: Closet
- Dimensions: 12x12
Primary bathroom
- Description: Tub/Shower Combo
- Dimensions: 6x9
Kitchen
- Description: Custom Cabinets,Tile Flooring
- Dimensions: 8x10
Heating
- Central, Electric, Wall Furnace
Cooling
- Electric, None
Appliances
- Included: Electric Range, Electric Water Heater, Microwave, Refrigerator
- Laundry: None
Features
- Bedroom on Main Level, Primary Downstairs, Paneling/Wainscoting, Window Treatments
- Flooring: Tile
- Windows: Blinds, Double Pane Windows, Window Treatments
- Number of fireplaces: 1
- Fireplace features: Living Room, Wood Burning
- Furnished: Yes
Interior area
- Total structure area: 440
- Total interior livable area: 440 sqft
Video & virtual tour
Property
Parking
- Parking features: Open
- Has uncovered spaces: Yes
Features
- Stories: 2
- Exterior features: None
- Fencing: None
- Has view: Yes
- View description: Mountain(s)
Lot
- Features: Landscaped, None
Details
- Parcel number: A117200350000
- Zoning description: Multi-Family
- Horse amenities: None
Construction
Type & style
- Home type: Condo
- Architectural style: Two Story
- Property subtype: Condominium
- Attached to another structure: Yes
Materials
- Roof: Metal
Condition
- Resale
- Year built: 1978
Utilities & green energy
- Electric: Photovoltaics None
- Sewer: Public Sewer
- Water: Public
- Utilities for property: Electricity Available
Green energy
- Energy efficient items: Windows
Community & HOA
Community
- Subdivision: Chalet Village
HOA
- Has HOA: Yes
- Amenities included: Laundry
- Services included: Maintenance Grounds, Trash, Water
- HOA fee: $401 monthly
- HOA name: Chalet Village
- HOA phone: 435-677-2025
Location
- Region: Brian Head
Financial & listing details
- Price per square foot: $382/sqft
- Tax assessed value: $120,836
- Annual tax amount: $1,024
- Date on market: 12/17/2025
- Listing agreement: Exclusive Right To Sell
- Listing terms: Cash,Conventional,Owner Will Carry
- Electric utility on property: Yes
Estimated market value
$158,800
$151,000 - $167,000
$1,511/mo
Price history
| Date | Event | Price |
|---|---|---|
| 5/14/2026 | Price change | $167,900-4%$382/sqft |
Source: ICBOR #114144 Report a problem | ||
| 3/12/2026 | Price change | $174,900-5.5%$398/sqft |
Source: ICBOR #114144 Report a problem | ||
| 12/16/2025 | Listed for sale | $185,000+19.4%$420/sqft |
Source: ICBOR #114144 Report a problem | ||
| 9/10/2024 | Listing removed | $155,000-3.1%$352/sqft |
Source: Kanab Utah MLS #1408419 Report a problem | ||
| 2/20/2024 | Listed for sale | $160,000$364/sqft |
Source: Kanab Utah MLS #1408419 Report a problem | ||
| 2/2/2024 | Contingent | $160,000$364/sqft |
Source: Kanab Utah MLS #1408419 Report a problem | ||
| 10/11/2023 | Listed for sale | $160,000$364/sqft |
Source: Kanab Utah MLS #1408419 Report a problem | ||
| 5/6/2010 | Sold | -- |
Source: Public Record Report a problem | ||
Public tax history
| Year | Property taxes | Tax assessment |
|---|---|---|
| 2024 | $953 -6.9% | $120,835 |
| 2023 | $1,024 +20.6% | $120,835 +24.7% |
| 2022 | $849 +40.3% | $96,890 +58.9% |
| 2021 | $605 | $60,975 +25.4% |
| 2020 | -- | $48,625 +22.4% |
| 2019 | $468 +10% | $39,740 +13.5% |
| 2018 | $425 +9% | $35,000 +16.7% |
| 2017 | $390 | $30,000 |
| 2016 | $390 | $30,000 |
| 2015 | $390 -15.4% | $30,000 |
| 2014 | $461 -4.7% | $30,000 |
| 2013 | $484 -1% | $30,000 |
| 2012 | $489 -33.1% | $30,000 -38.1% |
| 2011 | $730 +28.5% | $48,500 -10.7% |
| 2010 | $568 | $54,310 |
Find assessor info on the county website
Monthly payment
Est. payment
Payment breakdown
Explore the cost of this home by adjusting the details. Changes won't be saved.Climate risks
Neighborhood: 84719
Nearby schools
GreatSchools rating
- 5/10Parowan SchoolGrades: K-6Distance: 10.4 mi
- 7/10Parowan High SchoolGrades: 7-12Distance: 10.5 mi
- $115,000-- bd-- ba-- sqft226 S Highway 143 #A-1, Brian Head, UT 84719Off Market
- $79,6432 bd2 ba704 sqft226 S Highway 143 #A-2, Brian Head, UT 84719Off Market
- $96,7431 bd2 ba774 sqft226 S Highway 143 #A-3, Brian Head, UT 84719Off Market
- $50,000-- bd-- ba-- sqft226 S Highway 143 #A-4, Brian Head, UT 84719Off Market
- $136,643-- bd-- ba-- sqft226 S Highway 143 #B-1, Brian Head, UT 84719Off Market
- $96,7431 bd2 ba774 sqft226 S Highway 143 #B-3, Brian Head, UT 84719Off Market
- $130,943-- bd-- ba-- sqft226 S Highway 143 #C-1, Brian Head, UT 84719Off Market
- $85,343-- bd-- ba-- sqft226 S Highway 143 #G-1, Brian Head, UT 84719Off Market
A local agent can set up tours, give advice and negotiate with sellers.
A local lender can help you make sure your offer is ready when you are.
Similar homes
- $165,900-- bd1 ba480 sqft385 S Vasels Rd #12, Brian Head, UT 84719For Sale
 MLS ID #117099, Lori Brooks. ICBOR
 - $180,0001 bd1 ba444 sqft226 South Hwy, Brian Head, UT 84719For Sale
 MLS ID #116654, TINA VAN METER. ICBOR
 - $165,0001 bd1 ba427 sqft651 S Snowflake Ln #102, Brian Head, UT 84719For Sale
 MLS ID #115408, Chad Schmuker. ICBOR
 - $169,0001 bd1 ba427 sqft651 S Snowflake Ln #203, Brian Head, UT 84719For Sale
 MLS ID #26-270955, Jared Andrew English, Congress Realty, Inc.. WCBR
 - $190,0001 bd1 ba624 sqft150 W Ridge View St #233, Brian Head, UT 84719For SaleMLS ID #116558, Carrie Dever. ICBOR
- $174,9001 bd1 ba478 sqft223 W Hunter Ridge Dr #E208, Brian Head, UT 84719For SaleMLS ID #115496, TINA VAN METER. ICBOR
- $169,9001 bd1 ba478 sqft223 Hunter Ridge Rd #3306, Brian Head, UT 84719For SaleMLS ID #113009, Melanie Devries. ICBOR
- $164,9001 bd1 ba478 sqft223 W Hunter Rdg #2314, Brian Head, UT 84719For SaleMLS ID #113008, Melanie Devries. ICBOR
- $174,900-- bd1 ba464 sqft681 S Highway 143 #M-10, Brian Head, UT 84719For SaleMLS ID #26-272880, BRYAN S BURNETT, CENTURY 21 EVEREST ST GEORGE. WCBR
- $159,900-- bd1 ba420 sqft464 N Highway 143 Unit B103, Brian Head, UT 84719For SaleMLS ID #116749, Elizabeth A Prisbrey. ICBOR
- $199,0001 bd1 ba655 sqft286 W Eagles Roost St #A-109, Brian Head, UT 84719For SaleMLS ID #116306, Jennifer W Somdahl. ICBOR
- $199,0001 bd2 ba621 sqft464 N North Rd #B302, Brian Head, UT 84719For SaleMLS ID #116879, TINA VAN METER. ICBOR
- $195,0001 bd1 ba429 sqft651 S Snowflake Ln #109, Brian Head, UT 84719For SaleMLS ID #26-273488, Christina Childs, RED ROCK REAL ESTATE. WCBR
- $199,9001 bd1 ba658 sqft464 North Hwy, Brian Head, UT 84719For SaleMLS ID #26-268233, Mari G. Eddy, ERA Realty Center. WCBR
- $198,0001 bd1 ba464 sqft150 W Ridge View St #128, Brian Head, UT 84719For SaleMLS ID #25-265030, Michelle Evans, Summit Sotheby's International Realty (Auto Mall). WCBR
- $219,0001 bd1 ba624 sqft150 W Ridge View St #222, Brian Head, UT 84719For SaleMLS ID #117013, Lori Brooks. ICBOR
- $150,000-- bd1 ba420 sqft464 N North Rd #143-A107, Brian Head, UT 84719For SaleMLS ID #115100, MIKE CARR. ICBOR
- $219,0001 bd1 ba624 sqft150 Ridgeview St #221, Brian Head, UT 84719For SaleMLS ID #116982, TINA VAN METER. ICBOR
- $129,0001 bd1 ba375 sqft223 W Hunter Ridge Dr #A213, Brian Head, UT 84719For SaleMLS ID #26-273629, HUDSON DUNCAN, D & B REAL ESTATE*. WCBR
- $129,0001 bd1 ba375 sqft223 Hunter Ridge Rd #A213, Brian Head, UT 84719For SaleMLS ID #116920, Hudson Duncan. ICBOR
