Skip main navigation
Sold for $381,000
  • $381,000

    226 Spring Lake Blvd NW, Port Charlotte, FL 33952

    3beds
    1,836sqft
    Single Family Residence
    Built in 1970
    10,505 Square Feet Lot
    $389,000 Zestimate®
    $208/sqft
    $1,997 Estimated rent

    Home value

    $389,000

    $370,000 - $408,000

    $1,997/mo

    Zestimate® history
    Loading
    Loading...

    Owner options

    List your home for rent

    $1,997/mo

    Rent Zestimate®

    Find your next renter with Zillow Rental Manager. Plus, with online applications, you can quickly screen prospective tenants – for free.

    Learn more

    $1,997/mo

    Rent Zestimate®

    Refinance and save

    $2,561/mo

    Est. payment

    Refinancing to a lower rate could help reduce your monthly payments and save thousands over the life of the loan.

    See today's rates

    $2,561/mo

    Est. payment

    Explore your selling options

    Work with a Zillow partner agent

    Leverage their expertise and Zillow's premium Showcase listings to get your home seen by more buyers.

    Get started

    List with your own agent

    Get your home in front of millions of buyers by listing it on Zillow.

    Learn how to do it

    Sell it yourself

    Take full control of how buyers see your home on Zillow by listing For Sale by Owner (FSBO).

    List your home

    What's special

    Half bathInside laundry roomNewer ac unit
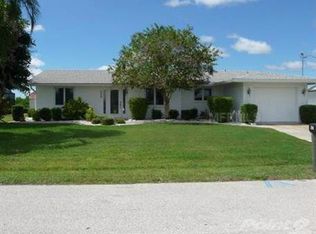
    CHARMING 3 BEDROOM, 2.5 BATH, 2-CAR GARAGE, WATERFONT HOME OFFERS POWERBOAT ACCESS ON LITTLE ALLIGATOR CREEK LEADING TO THE GULF! Beautiful curb appeal with mature exterior landscaping. Step inside to the formal living room filled with natural light, where neutral tones create a warm and inviting ambiance. This space seamlessly connects to the kitchen and dining area, offering an effortless flow perfect for both everyday living and entertaining. Spacious kitchen features an abundance of cabinetry perfect for storage and hosting. Off the kitchen is the family room, creating an ideal setup for entertaining or simply enjoying quiet evenings at home. The primary suite has beautiful water views and a large walk-in closet, complete with an updated ensuite bath featuring dual sinks and a walk-in tile shower. At the front of the home are two guest bedrooms sharing a well-appointed guest bath. Step outside to the screened lanai offering a shaded oasis where you can unwind. Beyond, you'll find breathtaking water views and a picturesque island, ensuring unobstructed views and privacy. For fishing enthusiasts or boating lovers, the dock offers a convenient spot to cast a line or plan for a future boat lift. Additionally, the property has plenty of space to add a pool down the line, making it even more ideal for outdoor enjoyment. Nearby, a sandy area provides a charming place to sunbathe by the water. Additional highlights include a newer AC unit, inside laundry room and half bath. This home is the ideal sanctuary for those seeking a relaxed, SWFL lifestyle. Great location minutes from Charlotte Harbor and Sun Seeker Resort, Murdock restaurant and shopping district, parks, golf, boating, fishing and historic downtown Punta Gorda with fine dining, arts, community events and entertainment. Don't miss this opportunity! Call to schedule your private showing today!

    Zillow last checked:

    Listing updated:

    Listing Provided by:

    Brian Helgemo 941-205-8478,

    COMPASS FLORIDA 941-205-8478

    Bought with:

    Brian Helgemo, 3041311

    COMPASS FLORIDA

    Source: Stellar MLS,MLS#: C7520266MLS LogoOriginating MLS: Port Charlotte

    Facts & features

    Interior

    Bedrooms & bathrooms
    • Bedrooms: 3
    • Bathrooms: 3
    • Full bathrooms: 2
    • 1/2 bathrooms: 1
    Primary bedroom
    • Features: Ceiling Fan(s), En Suite Bathroom, Walk-In Closet(s)
    • Level: First
    • Area: 204 Square Feet
    • Dimensions: 17x12
    Bedroom 2
    • Features: Ceiling Fan(s), Built-in Closet
    • Level: First
    • Area: 100 Square Feet
    • Dimensions: 10x10
    Bedroom 3
    • Features: Ceiling Fan(s), Built-in Closet
    • Level: First
    • Area: 100 Square Feet
    • Dimensions: 10x10
    Primary bathroom
    • Features: Dual Sinks, Exhaust Fan, Granite Counters, Multiple Shower Heads, Rain Shower Head, Shower No Tub, Single Vanity, Window/Skylight in Bath
    • Level: First
    • Area: 90 Square Feet
    • Dimensions: 9x10
    Bathroom 2
    • Features: Built-In Shower Bench, Exhaust Fan, Multiple Shower Heads, Single Vanity, Stone Counters, Window/Skylight in Bath
    • Level: First
    • Area: 48 Square Feet
    • Dimensions: 8x6
    Bathroom 3
    • Features: Exhaust Fan, Single Vanity, Window/Skylight in Bath
    • Level: First
    • Area: 30 Square Feet
    • Dimensions: 6x5
    Balcony porch lanai
    • Features: Ceiling Fan(s)
    • Level: First
    • Area: 252 Square Feet
    • Dimensions: 21x12
    Bonus room
    • Features: Ceiling Fan(s), Storage Closet
    • Level: First
    • Area: 135 Square Feet
    • Dimensions: 15x9
    Dinette
    • Features: Ceiling Fan(s)
    • Level: First
    • Area: 121 Square Feet
    • Dimensions: 11x11
    Florida room
    • Features: Ceiling Fan(s), Built-in Closet
    • Level: First
    • Area: 288 Square Feet
    • Dimensions: 12x24
    Kitchen
    • Features: Pantry
    • Level: First
    • Area: 210 Square Feet
    • Dimensions: 15x14
    Living room
    • Level: First
    • Area: 210 Square Feet
    • Dimensions: 14x15
    Utility room
    • Level: First
    • Area: 280 Square Feet
    • Dimensions: 14x20
    Heating
    • Central, Electric
    Cooling
    • Central Air
    Appliances
    • Included: Oven, Cooktop, Dishwasher, Dryer, Microwave, Refrigerator, Washer
    • Laundry: Common Area, Inside
    Features
    • Ceiling Fan(s), Eating Space In Kitchen, Open Floorplan, Primary Bedroom Main Floor, Split Bedroom, Thermostat, Walk-In Closet(s)
    • Flooring: Ceramic Tile
    • Windows: Drapes, Shades, Hurricane Shutters
    • Has fireplace: No
    Interior area
    • Total structure area: 2,914
    • Total interior livable area: 1,836 sqft

    Property

    Parking
    • Total spaces: 2
    • Parking features: Driveway, Garage Door Opener
    • Attached garage spaces: 2
    • Has uncovered spaces: Yes
    • Details: Garage Dimensions: 21x21
    Features
    • Levels: One
    • Stories: 1
    • Patio & porch: Covered, Enclosed, Rear Porch, Screened
    • Exterior features: Private Mailbox, Rain Gutters, Storage
    • Has view: Yes
    • View description: Water, Canal
    • Has water view: Yes
    • Water view: Water,Canal
    • Waterfront features: Canal - Saltwater, Bay/Harbor Access, Saltwater Canal Access, Gulf/Ocean Access, Bridges - Fixed, Davits, Seawall
    Lot
    • Size: 10,505 sqft
    • Dimensions: 80 x 130 x 80 x 130
    • Features: Landscaped
    • Residential vegetation: Mature Landscaping, Trees/Landscaped
    Details
    • Parcel number: 402221376001
    • Zoning: RSF3.5
    • Special conditions: None

    Construction

    Type & style
    • Home type: SingleFamily
    • Property subtype: Single Family Residence
    Materials
    • Block, Concrete, Stucco
    • Foundation: Slab
    • Roof: Metal
    Condition
    • New construction: No
    • Year built: 1970

    Utilities & green energy

    • Sewer: Public Sewer
    • Water: Public
    • Utilities for property: Electricity Available

    Community & neighborhood

    Location
    • Region: Port Charlotte
    • Subdivision: PORT CHARLOTTE SEC 010

    HOA & financial

    HOA
    • Has HOA: No
    Other fees
    • Pet fee: $0 monthly
    Other financial information
    • Total actual rent: 0

    Other

    Other facts
    • Listing terms: Cash,Conventional
    • Ownership: Fee Simple
    • Road surface type: Asphalt, Paved

    Price history

    DateEventPrice
    4/1/2026Sold$381,000-4.5%$208/sqft
    Source: Stellar MLS #C7520266 Report a problem
    2/5/2026Pending sale$399,000$217/sqft
    Source: Stellar MLS #C7520266 Report a problem
    1/22/2026Listed for sale$399,000-16%$217/sqft
    Source: Stellar MLS #C7520266 Report a problem
    7/24/2025Listing removed$475,000$259/sqft
    Source: Stellar MLS #C7503782 Report a problem
    2/26/2025Price change$475,000-4.8%$259/sqft
    Source: Stellar MLS #C7503782 Report a problem
    1/23/2025Listed for sale$499,000+143.4%$272/sqft
    Source: Stellar MLS #C7503782 Report a problem
    1/19/2016Sold$205,000-6.8%$112/sqft
    Source: Public Record Report a problem
    10/19/2015Listed for sale$219,900$120/sqft
    Source: PARADISE COVE PROPERTIES, INC. #D5906102 Report a problem
    8/29/2015Listing removed$219,900$120/sqft
    Source: PARADISE COVE PROPERTIES, INC. #D5906102 Report a problem
    6/29/2015Listed for sale$219,900-24.2%$120/sqft
    Source: PARADISE COVE PROPERTIES, INC. #D5906102 Report a problem
    8/5/2014Listing removed$1,200$1/sqft
    Source: COLDWELL BANKER SUNSTAR REALTY (274500134) #C7200321 Report a problem
    8/2/2014Listed for rent$1,200$1/sqft
    Source: Coldwell Banker Sunstar Morris - Property Management #C7200321 Report a problem
    5/6/2008Listing removed$290,000$158/sqft
    Source: Visual Tour #684853 Report a problem
    2/19/2008Price change$290,000-3%$158/sqft
    Source: Visual Tour #684853 Report a problem
    1/18/2008Listed for sale$299,000$163/sqft
    Source: Visual Tour #684853 Report a problem

    Public tax history

    YearProperty taxesTax assessment
    2025$4,398 +1.9%$247,357 +2.9%
    2024$4,315 +0.7%$240,386 -26.4%
    2023$4,286 +3.1%$326,457 +44.1%
    2022$4,157 -0.1%$226,586 +3%
    2021$4,159 +1.5%$219,986 +1.4%
    2020$4,100 +3.6%$216,949 +3.4%
    2019$3,955 +7%$209,858 +1.9%
    2018$3,698 $205,945 +2.2%
    2017$3,698 +0.8%$201,600 -15.7%
    2016$3,668 -26.8%$239,005 +11.9%
    2015$5,010 +174.9%$213,551 +45.9%
    2014$1,823 +0.5%$146,363 +3.2%
    2013$1,813 +3.8%$141,790 +3%
    2012$1,747 +5.2%$137,660
    2011$1,660 -0.1%$137,660 +1.5%
    2010$1,662 +11.4%$135,626 +2.7%
    2009$1,492 $132,060 +5.7%
    2007-- $124,961
    2006-- $124,961 +6.1%
    2005-- $117,787 +1.9%
    2004-- $115,591
    2003-- $115,591 +4.6%
    2002$1,717 +2.9%$110,460 +1.6%
    2001$1,669 +4.7%$108,720 +3%
    2000$1,595 $105,553

    Find assessor info on the county website

    Neighborhood: 33952

    Nearby schools

    GreatSchools rating
    Schools provided by the listing agent
    • Elementary: Peace River Elementary
    • Middle: Murdock Middle
    • High: Port Charlotte High

    Source: Stellar MLS. This data may not be complete. We recommend contacting the local school district to confirm school assignments for this home.

    Get a cash offer in 3 minutes
    Find out how much your home could sell for in as little as 3 minutes with a no-obligation cash offer.
    Estimated market value
    $389,000
    Get a cash offer in 3 minutes
    Find out how much your home could sell for in as little as 3 minutes with a no-obligation cash offer.
    Estimated market value
    $389,000