Welcome to this well-maintained, charming home with numerous updates, gorgeous landscaping and a nice pool out back! The inviting layout features a versatile front dining or living area, separated from the main living space by a charming barn door. The spacious living room showcases engineered hardwood floor, a striking dark wood shiplap accent wall and a cozy fireplace, creating the perfect place to relax and gather with friends and family. The kitchen boasts granite countertops, a deep sink, and stainless-steel appliances including a gas range. It also displays decorative lighting and a movable island with barstools for seating. The large primary suite features a great walk-in closet and private bathroom. The primary bath consists of dual sinks and a nice rain shower head with separate body sprayer. The secondary bedrooms are great for family, guests, or a home office. Step outside to enjoy your own backyard retreat! A covered patio with a bar area is ideal for entertaining, and the quaint pool offers a refreshing escape. A backyard shed provides additional storage and convenience. A brand-new AC split unit makes the garage a great workshop, home gym, or hobby area. This home is ready to welcome its next owners! Schedule your appointment to view today! Also hosting an OPEN HOUSE September 12th 1:00-3:00pm.
For sale
$274,000
226 Starlight Dr, Forney, TX 75126
3beds
1,598sqft
Single Family Residence
Built in 2004
5,706 Square Feet Lot
$269,400 Zestimate®
$171/sqft
$23/mo HOA
What's special
Cozy fireplaceNice pool out backStainless-steel appliancesEngineered hardwood floorBackyard retreatGranite countertopsInviting layout
- 33 days
- 611
- 63
Likely to sell faster than
Zillow last checked:
Listing updated:
Listed by:
Carrie Mcdonald 0616288,
McDonald Realty Team 469-618-9473,
Ayden McDonald 0841500 469-920-7150,
McDonald Realty Team
Source: NTREIS,MLS#: 21371614
Facts & features
Interior
Bedrooms & bathrooms
- Bedrooms: 3
- Bathrooms: 2
- Full bathrooms: 2
Primary bedroom
- Features: Ceiling Fan(s), Dual Sinks, En Suite Bathroom, Walk-In Closet(s)
- Level: First
- Dimensions: 0 x 0
Living room
- Features: Ceiling Fan(s), Fireplace
- Level: First
- Dimensions: 0 x 0
Heating
- Central, Natural Gas
Cooling
- Central Air, Ceiling Fan(s), Electric
Appliances
- Included: Dishwasher, Disposal, Gas Range, Microwave
- Laundry: Laundry in Utility Room
Features
- Decorative/Designer Lighting Fixtures, Granite Counters, High Speed Internet, Open Floorplan, Pantry, Cable TV
- Flooring: Ceramic Tile, Engineered Hardwood, Laminate
- Has basement: No
- Number of fireplaces: 1
- Fireplace features: Gas Starter, Masonry, Wood Burning
Interior area
- Total interior livable area: 1,598 sqft
Video & virtual tour
Property
Parking
- Total spaces: 2
- Parking features: Door-Single, Driveway, Garage
- Attached garage spaces: 2
Features
- Levels: One
- Stories: 1
- Patio & porch: Covered
- Exterior features: Rain Gutters
- Pool features: In Ground, Outdoor Pool, Pool
- Fencing: Back Yard,Fenced,Wood
Lot
- Size: 5,706 Square Feet
- Features: Interior Lot, Landscaped, Subdivision, Sprinkler System, Few Trees
Details
- Additional structures: Shed(s)
- Parcel number: 55790
Construction
Type & style
- Home type: SingleFamily
- Architectural style: Traditional,Detached
- Property subtype: Single Family Residence
Materials
- Brick
- Foundation: Slab
- Roof: Composition
Condition
- Resale
- Year built: 2004
Utilities & green energy
- Sewer: Public Sewer
- Water: Public
- Utilities for property: Natural Gas Available, Sewer Available, Separate Meters, Water Available, Cable Available
Community & HOA
Community
- Features: Playground, Park, Curbs, Sidewalks
- Security: Security System, Smoke Detector(s)
- Subdivision: Mustang Creek Ph 1a
HOA
- Has HOA: Yes
- Services included: Association Management
- HOA fee: $135 semi-annually
- HOA name: Mustang Creek Hoa
- HOA phone: 469-899-1000
Location
- Region: Forney
Financial & listing details
- Price per square foot: $171/sqft
- Tax assessed value: $292,393
- Annual tax amount: $6,209
- Date on market: 9/3/2026
- Cumulative days on market: 34 days
- Listing terms: Cash,Conventional,FHA,Other,VA Loan
- Exclusions: Mounted TVs, Outdoor bar light
Estimated market value
$269,400
$256,000 - $283,000
$2,262/mo
Price history
| Date | Event | Price |
|---|---|---|
| 9/3/2026 | Listed for sale | $274,000-0.4%$171/sqft |
Source: NTREIS #21371614 Report a problem | ||
| 12/3/2021 | Sold | -- |
Source: NTREIS #14698478 Report a problem | ||
| 11/7/2021 | Pending sale | $275,000$172/sqft |
Source: NTREIS #14698478 Report a problem | ||
| 11/2/2021 | Contingent | $275,000$172/sqft |
Source: NTREIS #14698478 Report a problem | ||
| 10/27/2021 | Listed for sale | $275,000+41%$172/sqft |
Source: NTREIS #14698478 Report a problem | ||
| 1/13/2018 | Listing removed | $195,000$122/sqft |
Source: Rockwall #13731148 Report a problem | ||
| 12/8/2017 | Pending sale | $195,000$122/sqft |
Source: Rockwall #13731148 Report a problem | ||
| 11/16/2017 | Listed for sale | $195,000+51.3%$122/sqft |
Source: Keller Williams Rockwall #13731148 Report a problem | ||
| 10/28/2012 | Listing removed | $128,900$81/sqft |
Source: Bradley Realty Group #11809264 Report a problem | ||
| 7/22/2012 | Listed for sale | $128,900$81/sqft |
Source: Bradley Realty Group #11809264 Report a problem | ||
Public tax history
| Year | Property taxes | Tax assessment |
|---|---|---|
| 2025 | $4,407 -31.2% | $292,393 -3.9% |
| 2024 | $6,409 +2% | $304,122 +0% |
| 2023 | $6,286 +4.4% | $304,071 +11.4% |
| 2022 | $6,018 +18.8% | $272,885 +25.7% |
| 2021 | $5,066 +6.9% | $217,039 +10.8% |
| 2020 | $4,738 | $195,930 +8.3% |
| 2019 | -- | $180,870 +8.9% |
| 2018 | $3,843 | $166,060 +8% |
| 2017 | $3,843 +8.6% | $153,740 +9% |
| 2016 | $3,538 +18.3% | $141,110 +14.9% |
| 2015 | $2,991 | $122,830 +8.2% |
| 2014 | $2,991 | $113,480 +5.2% |
| 2013 | -- | $107,870 +0% |
| 2012 | -- | $107,860 -0.8% |
| 2011 | -- | $108,740 -0.8% |
| 2010 | -- | $109,620 -3.3% |
| 2009 | -- | $113,340 -0.5% |
| 2008 | -- | $113,920 -0.8% |
| 2007 | -- | $114,810 -4.4% |
| 2006 | -- | $120,140 -1% |
| 2005 | -- | $121,330 +2021.2% |
| 2004 | -- | $5,720 |
Find assessor info on the county website
Monthly payment
Est. payment
Payment breakdown
Explore the cost of this home by adjusting the details. Changes won't be saved.Climate risks
Neighborhood: Mustang Creek
Nearby schools
Schools provided by the listing agent
- Elementary: Criswell
- Middle: Warren,Jones
- High: Forney
- District: Forney ISD
Source: NTREIS. This data may not be complete. We recommend contacting the local school district to confirm school assignments for this home.
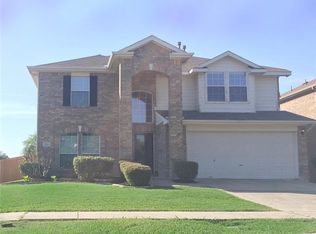

Similar homes
- $280,0003 bd2 ba1.8k sqft114 Freedom Trl, Forney, TX 75126For Sale
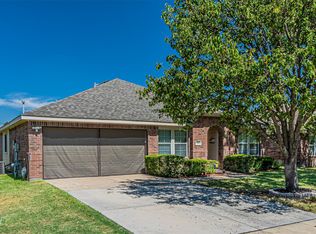 MLS ID #21383686, Addisalem Tebebu. NTREIS
 - $309,9004 bd2 ba2.1k sqft400 Acadia Ln, Forney, TX 75126For Sale
 MLS ID #21390929, Brittany Gutierrez. NTREIS
 - $309,0004 bd3 ba2.2k sqft9460 Plum Ct, Forney, TX 75126For Sale
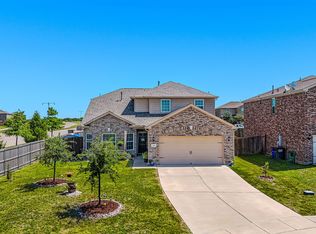 MLS ID #21405131, Frank Lu. NTREIS
 - $289,0003 bd2 ba2k sqft114 Beacon Hill Ln, Forney, TX 75126For Sale
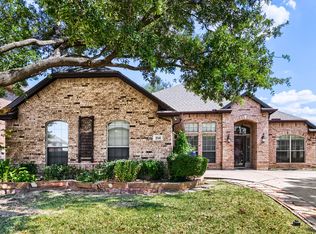 MLS ID #21370464, Travis Johnson. NTREIS
