Welcome to 226 Stoic Street SE, a stunning showcase of modern elegance and luxury nestled in the heart of Leesburg, Virginia. This exquisite single-family home, built in 2022 by Van Metre Homes, features the sought-after Oatland model and is situated on a private premium lot. With over $182,000 in thoughtfully curated structural and interior upgrades, this residence offers the perfect balance of sophistication, space, and comfort. Step inside and be captivated by nearly 5,000 square feet of beautifully finished living space. The open-concept layout is enhanced by soaring ceilings, wide-plank upgraded flooring and designer lighting that lend the entire home a sense of airy grandeur. The centerpiece of the main living area is a dramatic two-story fireplace, offering both visual warmth and an inviting focal point. The gourmet kitchen is a dream for chefs and entertainers alike, boasting a massive quartz island, top-of-the-line stainless steel appliances, crisp shaker style cabinetry, custom backsplash, and under-cabinet task lighting that add ambiance and functionality. The main level offers exceptional livability with a private office behind glass French doors, a laundry room with shelving, and a luxurious primary suite. The primary retreat features a tray ceiling, two expansive walk-in closets and a spa-inspired en-suite bath with a frameless glass shower, custom tile, and a sweeping dual vanity that defines luxury. An additional bedroom with a generous walk in closet and a stylish dual entry full bath complete the main level, providing versatile space for guests or multi-generational living. Upstairs, two more generously sized bedrooms, a full bathroom and an open family room space provide comfort and privacy for family or guests, with each room thoughtfully designed with attention to detail. The fully finished walk-up basement is an entertainer’s dream, offering a large recreation room, an adjacent theater room, one additional finished bedroom with walk-in closet and a second unfinished bedroom, and a beautifully appointed full bathroom. Whether you envision a home gym, second office, or private guest quarters, the lower level provides ample flexibility to suit your lifestyle. Step outside from the beautiful screened in porch to your personal outdoor oasis facing mature trees. The backyard is designed for year-round enjoyment and unforgettable gatherings with stunning sunset views providing the perfect backdrop for evening relaxation. Located in a quiet, picturesque neighborhood, this home is part of a community that offers exceptional HOA amenities including an outdoor pool, playgrounds, and beautifully maintained common grounds. HOA fees conveniently cover common area maintenance, trash removal, snow removal, reserve funds, and professional management. The location couldn’t be more ideal—just minutes from commuter routes including Highways 267 and 7, and within ten minutes of Leesburg’s finest attractions such as the historic downtown district, Leesburg Premium Outlets, Costco, Wegmans, and Trader Joe’s. Wine lovers will appreciate the proximity to some of Northern Virginia’s best vineyards, while outdoor enthusiasts can explore numerous nearby parks and scenic trails. Whether you're seeking a forever home or a refined weekend retreat, 226 Stoic Street SE offers a rare opportunity to enjoy the best of Leesburg living. This home is ready for you to move right in and start enjoying everything it has to offer. Don’t miss your chance to own this extraordinary and charming Leesburg property. Schedule your private showing today and experience the perfect blend of luxury, comfort, and convenience.
Sold for $1,470,000
$1,470,000
226 Stoic St SE, Leesburg, VA 20175
5beds
5,208sqft
Single Family Residence
Built in 2022
10,019 Square Feet Lot
$1,494,400 Zestimate®
$282/sqft
$5,697 Estimated rent
Home value
$1,494,400
$1.42M - $1.57M
$5,697/mo
Zestimate® history
Owner options
List your home for rent
$5,697/mo
Rent Zestimate®
Find your next renter with Zillow Rental Manager. Plus, with online applications, you can quickly screen prospective tenants – for free.
$5,697/mo
Rent Zestimate®
Refinance and save
$9,209/mo
Est. payment
Refinancing to a lower rate could help reduce your monthly payments and save thousands over the life of the loan.
$9,209/mo
Est. payment
Explore your selling options
Work with a Zillow partner agent
Leverage their expertise and Zillow's premium Showcase listings to get your home seen by more buyers.
Get startedList with your own agent
Get your home in front of millions of buyers by listing it on Zillow.
Learn how to do itSell it yourself
Take full control of how buyers see your home on Zillow by listing For Sale by Owner (FSBO).
List your homeWhat's special
Stunning sunset viewsFully finished walk-up basementPrivate premium lotPersonal outdoor oasisCrisp shaker style cabinetryWide-plank upgraded flooringSoaring ceilings
Zillow last checked:
Listing updated:
Listed by:
Chris Wood 202-714-9817,
EXP Realty, LLC
Bought with:
Dimple Laudner, 0225222853
Real Broker, LLC
Source: Bright MLS,MLS#: VALO2094162
Facts & features
Interior
Bedrooms & bathrooms
- Bedrooms: 5
- Bathrooms: 4
- Full bathrooms: 4
- Main level bathrooms: 2
- Main level bedrooms: 2
Rooms
- Room types: Dining Room, Primary Bedroom, Sitting Room, Bedroom 2, Bedroom 3, Bedroom 5, Kitchen, Family Room, Den, Bedroom 1, Laundry, Utility Room, Media Room, Bedroom 6
Primary bedroom
- Features: Flooring - Luxury Vinyl Plank, Walk-In Closet(s), Attached Bathroom
- Level: Main
- Area: 208 Square Feet
- Dimensions: 13 x 16
Bedroom 1
- Features: Flooring - Carpet
- Level: Upper
- Area: 238 Square Feet
- Dimensions: 14 x 17
Bedroom 2
- Features: Flooring - Carpet
- Level: Upper
- Area: 156 Square Feet
- Dimensions: 13 x 12
Bedroom 3
- Features: Attached Bathroom, Flooring - Luxury Vinyl Plank
- Level: Main
- Area: 182 Square Feet
- Dimensions: 14 x 13
Bedroom 5
- Features: Flooring - Carpet, Attached Bathroom, Walk-In Closet(s)
- Level: Lower
- Area: 270 Square Feet
- Dimensions: 18 x 15
Bedroom 6
- Features: Flooring - Concrete, Basement - Unfinished
- Level: Lower
- Area: 156 Square Feet
- Dimensions: 12 x 13
Den
- Features: Flooring - Luxury Vinyl Plank
- Level: Main
- Area: 132 Square Feet
- Dimensions: 11 x 12
Dining room
- Features: Flooring - Vinyl
- Level: Main
Family room
- Features: Flooring - Luxury Vinyl Plank
- Level: Upper
- Area: 242 Square Feet
- Dimensions: 22 x 11
Family room
- Features: Flooring - Carpet
- Level: Lower
- Area: 1190 Square Feet
- Dimensions: 34 x 35
Family room
- Features: Fireplace - Gas, Flooring - Luxury Vinyl Plank
- Level: Main
- Area: 352 Square Feet
- Dimensions: 22 x 16
Kitchen
- Features: Kitchen - Gas Cooking, Kitchen Island
- Level: Main
Laundry
- Features: Flooring - Luxury Vinyl Plank
- Level: Main
Media room
- Features: Flooring - Carpet
- Level: Lower
- Area: 208 Square Feet
- Dimensions: 13 x 16
Sitting room
- Features: Flooring - Luxury Vinyl Plank, Primary Bedroom - Sitting Area
- Level: Main
- Area: 66 Square Feet
- Dimensions: 6 x 11
Utility room
- Features: Flooring - Concrete
- Level: Lower
Heating
- Forced Air, Natural Gas
Cooling
- Central Air, Electric
Appliances
- Included: Gas Water Heater, Tankless Water Heater
- Laundry: Main Level, Has Laundry, Laundry Room
Features
- Flooring: Carpet, Ceramic Tile, Luxury Vinyl
- Basement: Full,Connecting Stairway,Exterior Entry,Rear Entrance,Walk-Out Access
- Number of fireplaces: 1
- Fireplace features: Gas/Propane, Mantel(s)
Interior area
- Total structure area: 5,208
- Total interior livable area: 5,208 sqft
- Finished area above ground: 3,333
- Finished area below ground: 1,875
Property
Parking
- Total spaces: 2
- Parking features: Garage Faces Front, Garage Door Opener, Attached, Driveway
- Attached garage spaces: 2
- Has uncovered spaces: Yes
Accessibility
- Accessibility features: Accessible Hallway(s), Doors - Lever Handle(s)
Features
- Levels: Two
- Stories: 2
- Pool features: Community
Lot
- Size: 10,019 Square Feet
- Features: Backs - Open Common Area, Backs to Trees, Backs - Parkland
Details
- Additional structures: Above Grade, Below Grade
- Parcel number: 273187760000
- Zoning: LB:R1
- Special conditions: Standard
Construction
Type & style
- Home type: SingleFamily
- Architectural style: Farmhouse/National Folk
- Property subtype: Single Family Residence
Materials
- Other, Cement Siding, HardiPlank Type
- Foundation: Concrete Perimeter
Condition
- Excellent
- New construction: Yes
- Year built: 2022
- Major remodel year: 2022
Details
- Builder model: OATLAND
- Builder name: VAN METRE HOMES
Utilities & green energy
- Sewer: Public Sewer
- Water: Public
Community & HOA
Community
- Subdivision: Meadow Brook Farm
HOA
- Has HOA: Yes
- Amenities included: Jogging Path, Community Center, Pool, Tennis Court(s)
- Services included: Common Area Maintenance, Pool(s), Management, Reserve Funds, Snow Removal, Trash
- HOA fee: $80 monthly
- HOA name: MEADOWBROOK FARM ESTATES HOA
Location
- Region: Leesburg
Financial & listing details
- Price per square foot: $282/sqft
- Tax assessed value: $1,178,330
- Annual tax amount: $11,633
- Date on market: 6/16/2025
- Listing agreement: Exclusive Right To Sell
- Inclusions: Exterior Cameras And Ring Door Bell
- Ownership: Fee Simple
Price history
| Date | Event | Price |
|---|---|---|
| 10/9/2025 | Sold | $1,470,000-0.7%$282/sqft |
Source:  Bright MLS #VALO2094162 Report a problem Bright MLS #VALO2094162 Report a problem | ||
| 9/13/2025 | Pending sale | $1,480,000$284/sqft |
Source: Bright MLS #VALO2094162 Report a problem | ||
| 8/20/2025 | Listed for sale | $1,480,000$284/sqft |
Source:  WMLS #BMTVALO2094162 Report a problem WMLS #BMTVALO2094162 Report a problem | ||
| 8/16/2025 | Contingent | $1,480,000$284/sqft |
Source: Bright MLS #VALO2094162 Report a problem | ||
| 6/16/2025 | Listed for sale | $1,480,000+25.1%$284/sqft |
Source: Bright MLS #VALO2094162 Report a problem | ||
| 11/15/2022 | Sold | $1,182,764$227/sqft |
Source: Bright MLS #VALO2040400 Report a problem | ||
Public tax history
| Year | Property taxes | Tax assessment |
|---|---|---|
| 2026 | $10,550 +11.2% | $1,310,550 +11.2% |
| 2025 | $9,486 -1.7% | $1,178,330 +5.6% |
| 2024 | $9,654 -4.4% | $1,116,030 -3.3% |
| 2023 | $10,096 +336.6% | $1,153,810 +344.1% |
| 2022 | $2,312 +15.2% | $259,800 +26.9% |
| 2021 | $2,007 | $204,800 |
Find assessor info on the county website
Neighborhood: 20175
Nearby homes
- $1,419,9007 bd6 ba5.4k sqft228 Stoic St SE, Leesburg, VA 20175Off Market

- $1,555,0007 bd5 ba5.6k sqft224 Stoic St SE, Leesburg, VA 20175Sold
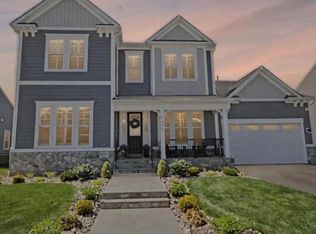
- $1,404,5004 bd4 ba3.3k sqft222 Stoic St SE, Leesburg, VA 20175Off Market
- $1,208,8005 bd3 ba3.1k sqft230 Stoic St SE, Leesburg, VA 20175Off Market
- $1,225,0004 bd5 ba4.5k sqft227 Stoic St SE, Leesburg, VA 20175Sold
- $1,242,5004 bd4 ba3.3k sqft225 Stoic St SE, Leesburg, VA 20175Off Market
- $1,750,0004 bd5 ba6.3k sqft219 Idyllic Pl SE, Leesburg, VA 20175Sold
- $1,207,5004 bd3 ba3.1k sqft229 Stoic St SE, Leesburg, VA 20175Off Market
Nearby schools
GreatSchools rating
- 7/10Evergreen Mill Elementary SchoolGrades: PK-5Distance: 0.6 mi
- 6/10J. Lupton Simpson Middle SchoolGrades: 6-8Distance: 0.8 mi
- 8/10Loudoun County High SchoolGrades: 9-12Distance: 1.6 mi
Schools provided by the listing agent
- District: Loudoun County Public Schools
Source: Bright MLS. This data may not be complete. We recommend contacting the local school district to confirm school assignments for this home.
Get a cash offer in 3 minutes
Find out how much your home could sell for in as little as 3 minutes with a no-obligation cash offer.
Estimated market value
$1,494,400
Get a cash offer in 3 minutes
Find out how much your home could sell for in as little as 3 minutes with a no-obligation cash offer.
Estimated market value
$1,494,400
- Virginia
- Loudoun County
- Leesburg
- 20175
- 226 Stoic St SE
