Welcome to your stunning new home in Maple Grove at Towne Lake! The Cartwright II by David Weekley Homes is a luxurious and thoughtfully designed floor plan, perfect for those who love to entertain and appreciate elegance. Step into a welcoming study off the entryway, providing versatility for a home office, library, or special-purpose space. The gourmet chef's kitchen is an entertainer's dream, featuring a deluxe pantry and a spacious center island, ideal for meal prep and gatherings. Enjoy the modern, interconnected living space, designed for seamless flow and interaction. The main areas effortlessly connect, creating an inviting atmosphere for creating cherished memories. Step outside to the extended covered porch, perfect for enjoying beautiful spring and summer evenings. The additional spare bedroom offers flexibility for guest accommodations or can serve as a hobby room or home gym. The luxurious Super Owner's Retreat features a contemporary en suite bathroom and a generous walk-in closet for ultimate convenience. This home perfectly blends sophistication, functionality, and entertainment possibilities, making it an ideal choice for luxury home seekers. Call David Weekley's Maple Grove Team today to learn more about the industry-leading warranty and EnergySaver features included with this new home for sale in Woodstock, GA! Don't miss your chance to experience the elegance of The Cartwright II! Home under Construction. Please call for an appointment.
Closed
$519,990
226 Strawberry Ln, Woodstock, GA 30189
2beds
2,008sqft
Single Family Residence, Residential
Built in 2025
6,000 Square Feet Lot
$510,400 Zestimate®
$259/sqft
$3,124 Estimated rent
Home value
$510,400
$475,000 - $546,000
$3,124/mo
Zestimate® history
Owner options
List your home for rent
$3,124/mo
Rent Zestimate®
Find your next renter with Zillow Rental Manager. Plus, with online applications, you can quickly screen prospective tenants – for free.
$3,124/mo
Rent Zestimate®
Refinance and save
$3,424/mo
Est. payment
Refinancing to a lower rate could help reduce your monthly payments and save thousands over the life of the loan.
$3,424/mo
Est. payment
Explore your selling options
Work with a Zillow partner agent
Leverage their expertise and Zillow's premium Showcase listings to get your home seen by more buyers.
Get startedList with your own agent
Get your home in front of millions of buyers by listing it on Zillow.
Learn how to do itSell it yourself
Take full control of how buyers see your home on Zillow by listing For Sale by Owner (FSBO).
List your homeWhat's special
Zillow last checked:
Listing updated:
Listed by:
BEVERLY L DAVISON,
Weekley Homes Realty
Bought with:
Carol Kovski, 358875
Harry Norman Realtors
Source: FMLS GA,MLS#: 7464869
Facts & features
Interior
Bedrooms & bathrooms
- Bedrooms: 2
- Bathrooms: 3
- Full bathrooms: 2
- 1/2 bathrooms: 1
- Main level bathrooms: 2
- Main level bedrooms: 2
Rooms
- Room types: Family Room, Office
Primary bedroom
- Features: Master on Main, Oversized Master
- Level: Master on Main, Oversized Master
Bedroom
- Features: Master on Main, Oversized Master
Primary bathroom
- Features: Double Vanity, Shower Only
Dining room
- Features: Open Concept
Kitchen
- Features: Cabinets Other, Eat-in Kitchen, Kitchen Island, Pantry Walk-In, Solid Surface Counters, Stone Counters, View to Family Room
Heating
- Natural Gas, Zoned
Cooling
- Ceiling Fan(s), Central Air, Electric, Zoned
Appliances
- Included: Dishwasher, Disposal, Electric Oven, Gas Cooktop, Microwave
- Laundry: Laundry Room, Main Level
Features
- Double Vanity, Entrance Foyer, High Ceilings 9 ft Main, High Ceilings 10 ft Main
- Flooring: Carpet, Ceramic Tile, Hardwood
- Windows: Insulated Windows
- Basement: None
- Has fireplace: No
- Fireplace features: None
- Common walls with other units/homes: No Common Walls
Interior area
- Total structure area: 2,008
- Total interior livable area: 2,008 sqft
- Finished area above ground: 2,008
Property
Parking
- Total spaces: 2
- Parking features: Driveway, Garage
- Garage spaces: 2
- Has uncovered spaces: Yes
Accessibility
- Accessibility features: None
Features
- Levels: One
- Stories: 1
- Patio & porch: Covered, Front Porch, Rear Porch
- Exterior features: Other
- Pool features: None
- Spa features: None
- Fencing: None
- Has view: Yes
- View description: Other
- Waterfront features: None
- Body of water: None
Lot
- Size: 6,000 Square Feet
- Dimensions: 50x120
- Features: Back Yard, Landscaped, Level
Details
- Additional structures: None
- Parcel number: 15N05L207
- Other equipment: Irrigation Equipment
- Horse amenities: None
Construction
Type & style
- Home type: SingleFamily
- Architectural style: Craftsman,Ranch
- Property subtype: Single Family Residence, Residential
Materials
- Brick Front, Cement Siding
- Foundation: Slab
- Roof: Composition
Condition
- New Construction
- New construction: Yes
- Year built: 2025
Details
- Builder name: David Weekley Homes
- Warranty included: Yes
Utilities & green energy
- Electric: 110 Volts
- Sewer: Public Sewer
- Water: Public
- Utilities for property: Cable Available, Electricity Available, Natural Gas Available, Phone Available, Sewer Available, Underground Utilities, Water Available
Green energy
- Green verification: ENERGY STAR Certified Homes
- Energy efficient items: HVAC, Insulation, Lighting, Thermostat, Water Heater, Windows
- Energy generation: None
Community & HOA
Community
- Features: Clubhouse, Gated, Near Schools, Near Shopping, Near Trails/Greenway, Pickleball, Pool, Sidewalks
- Security: Carbon Monoxide Detector(s), Security Gate
- Senior community: Yes
- Subdivision: Maple Grove At Towne Lake
HOA
- Has HOA: Yes
- Services included: Maintenance Grounds, Reserve Fund, Swim
- HOA fee: $270 monthly
Location
- Region: Woodstock
Financial & listing details
- Price per square foot: $259/sqft
- Tax assessed value: $449,100
- Annual tax amount: $4,716
- Date on market: 9/24/2024
- Cumulative days on market: 181 days
- Listing terms: Cash,Conventional,FHA,VA Loan
- Electric utility on property: Yes
- Road surface type: Paved
Price history
| Date | Event | Price |
|---|---|---|
| 4/10/2025 | Sold | $519,990$259/sqft |
Source:  FMLS GA #7464869 Report a problem FMLS GA #7464869 Report a problem | ||
| 3/25/2025 | Pending sale | $519,990$259/sqft |
Source: FMLS GA #7464869 Report a problem | ||
| 3/20/2025 | Price change | $519,990-0.8%$259/sqft |
Source:  David Weekley Homes Report a problem David Weekley Homes Report a problem | ||
| 3/18/2025 | Price change | $524,190+0.8%$261/sqft |
Source: David Weekley Homes Report a problem | ||
| 3/6/2025 | Price change | $519,990-8.5%$259/sqft |
Source: FMLS GA #7464869 Report a problem | ||
| 1/17/2025 | Price change | $568,000-5.2%$283/sqft |
Source: FMLS GA #7464869 Report a problem | ||
| 10/30/2024 | Price change | $598,990-5.8%$298/sqft |
Source:  GAMLS #10387808 Report a problem GAMLS #10387808 Report a problem | ||
| 10/2/2024 | Listed for sale | $635,732$317/sqft |
Source: FMLS GA #7464869 Report a problem | ||
Public tax history
| Year | Property taxes | Tax assessment |
|---|---|---|
| 2025 | $4,716 | $179,640 |
Find assessor info on the county website
Neighborhood: 30189
Nearby homes
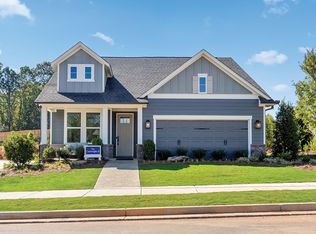
- from $531,9903 bd2 ba2k sqftCartwright II Plan, Maple Grove at Towne Lake, Woodstock, GA 30189New Construction

- from $558,9903 bd2 ba2.2k sqftStillhouse Plan, Maple Grove at Towne Lake, Woodstock, GA 30189New Construction
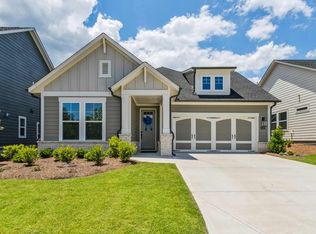
- from $494,9902 bd2 ba1.6k sqftSanctuary Plan, Maple Grove at Towne Lake, Woodstock, GA 30189New Construction
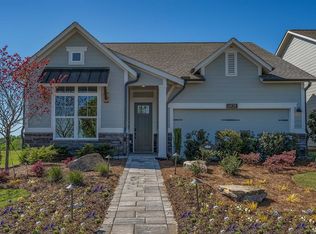
- from $519,9902 bd3 ba1.8k sqftMontage Plan, Maple Grove at Towne Lake, Woodstock, GA 30189New Construction
- from $557,9903 bd3 ba2.2k sqftCopperdale Plan, Maple Grove at Towne Lake, Woodstock, GA 30189New Construction
- from $507,9902 bd2 ba1.8k sqftOctavia Plan, Maple Grove at Towne Lake, Woodstock, GA 30189New Construction
- $606,5002 bd2 ba1.9k sqft202 Strawberry Ln, Woodstock, GA 30189Off Market
- from $549,9903 bd2 ba2.1k sqftRidgeford Plan, Maple Grove at Towne Lake, Woodstock, GA 30189New Construction
Nearby schools
GreatSchools rating
- 7/10Clark Creek Elementary SchoolGrades: PK-5Distance: 3.8 mi
- 7/10E.T. Booth Middle SchoolGrades: 6-8Distance: 1.3 mi
- 7/10Etowah High SchoolGrades: 9-12Distance: 1.1 mi
Schools provided by the listing agent
- Elementary: Carmel
- Middle: E.T. Booth
- High: Etowah
Source: FMLS GA. This data may not be complete. We recommend contacting the local school district to confirm school assignments for this home.
Get a cash offer in 3 minutes
Find out how much your home could sell for in as little as 3 minutes with a no-obligation cash offer.
Estimated market value
$510,400
Get a cash offer in 3 minutes
Find out how much your home could sell for in as little as 3 minutes with a no-obligation cash offer.
Estimated market value
$510,400
- Georgia
- Cherokee County
- Woodstock
- 30189
- 226 Strawberry Ln
Nearby cities
Nearby zip codes
Other Woodstock Topics
