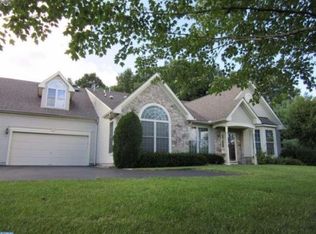
Welcome to this exceptional home in the vibrant 55+ community of Flowers Mill! This thoughtfully designed residence features 2 bedrooms and 2 full bathrooms, including a generously sized primary bedroom with ample space for relaxation. The inviting interior boasts vaulted ceilings and a seamless flow from the well-equipped kitchen—complete with a large pantry—into a spacious dining room, ideal for hosting family and friends. The second-level loft offers versatile space for your needs, with convenient access to attic storage for added convenience. The laundry room, complete with a small mud room, ensures practicality and ease of use. Step outside to enjoy your private outdoor oasis under the patio awning, perfect for relaxing or entertaining. The two-car garage provides not only secure parking but also valuable storage with its sealed flooring. Flowers Mill offers a wealth of amenities to enhance your lifestyle, including indoor and outdoor pools, tennis and pickleball courts, a fitness center, scenic walking trails, and a grand ballroom for community events. Discover the perfect blend of comfort, convenience, and community in this lovely home. Welcome to Flowers Mill!
Sold for $580,000
$580,000
226 Sugarberry Ln, Langhorne, PA 19047
2beds
2,222sqft
Townhouse
Built in 2000
3,577 Square Feet Lot
$637,400 Zestimate®
$261/sqft
$3,150 Estimated rent
Home value
$637,400
$606,000 - $669,000
$3,150/mo
Zestimate® history
Owner options
List your home for rent
$3,150/mo
Rent Zestimate®
Find your next renter with Zillow Rental Manager. Plus, with online applications, you can quickly screen prospective tenants – for free.
$3,150/mo
Rent Zestimate®
Refinance and save
$3,964/mo
Est. payment
Refinancing to a lower rate could help reduce your monthly payments and save thousands over the life of the loan.
$3,964/mo
Est. payment
Explore your selling options
Work with a Zillow partner agent
Leverage their expertise and Zillow's premium Showcase listings to get your home seen by more buyers.
Get startedList with your own agent
Get your home in front of millions of buyers by listing it on Zillow.
Learn how to do itSell it yourself
Take full control of how buyers see your home on Zillow by listing For Sale by Owner (FSBO).
List your homeWhat's special
Zillow last checked:
Listing updated:
Listed by:
Edward Munin 856-725-5643,
HomeSmart First Advantage Realty
Bought with:
Jolene Kist, RS344102
KW Empower
Source: Bright MLS,MLS#: PABU2077752
Facts & features
Interior
Bedrooms & bathrooms
- Bedrooms: 2
- Bathrooms: 2
- Full bathrooms: 2
- Main level bathrooms: 2
- Main level bedrooms: 2
Rooms
- Room types: Living Room, Dining Room, Kitchen, Laundry, Loft
Basement
- Area: 0
Heating
- Forced Air, Natural Gas
Cooling
- Central Air, Electric
Appliances
- Included: Dishwasher, Dryer, Microwave, Oven/Range - Electric, Refrigerator, Trash Compactor, Washer, Gas Water Heater
- Laundry: Laundry Room
Features
- Has basement: No
- Has fireplace: No
Interior area
- Total structure area: 2,222
- Total interior livable area: 2,222 sqft
- Finished area above ground: 2,222
- Finished area below ground: 0
Property
Parking
- Total spaces: 2
- Parking features: Storage, Oversized, Attached
- Attached garage spaces: 2
Accessibility
- Accessibility features: 2+ Access Exits
Features
- Levels: Two
- Stories: 2
- Pool features: Community
Lot
- Size: 3,577 Square Feet
Details
- Additional structures: Above Grade, Below Grade
- Parcel number: 22089550093
- Zoning: R1
- Special conditions: Standard
Construction
Type & style
- Home type: Townhouse
- Architectural style: Ranch/Rambler
- Property subtype: Townhouse
Materials
- Frame
- Foundation: Concrete Perimeter
Condition
- New construction: No
- Year built: 2000
Utilities & green energy
- Sewer: Public Sewer
- Water: Public
Community & HOA
Community
- Senior community: Yes
- Subdivision: Flowers Mill
HOA
- Has HOA: Yes
- Amenities included: Billiard Room, Clubhouse, Common Grounds, Fitness Center, Game Room, Gated, Library, Indoor Pool, Pool, Retirement Community, Tennis Court(s), Jogging Path, Meeting Room
- Services included: Common Area Maintenance, Health Club, Lawn Care Front, Lawn Care Rear, Lawn Care Side, Maintenance Grounds, Management, Pool(s), Recreation Facility, Reserve Funds, Road Maintenance, Security, Snow Removal, Trash
- HOA fee: $260 monthly
- HOA name: VILLAGES OF FLOWERS MILL
Location
- Region: Langhorne
- Municipality: MIDDLETOWN TWP
Financial & listing details
- Price per square foot: $261/sqft
- Tax assessed value: $37,440
- Annual tax amount: $8,467
- Date on market: 8/28/2024
- Listing agreement: Exclusive Right To Sell
- Listing terms: Cash,Conventional
- Inclusions: All Appliances In As-is Condition.
- Ownership: Fee Simple
Price history
| Date | Event | Price |
|---|---|---|
| 11/4/2024 | Sold | $580,000-1.3%$261/sqft |
Source:  Bright MLS #PABU2077752 Report a problem Bright MLS #PABU2077752 Report a problem | ||
| 10/6/2024 | Pending sale | $587,500$264/sqft |
Source: Bright MLS #PABU2077752 Report a problem | ||
| 9/25/2024 | Price change | $587,500-1.3%$264/sqft |
Source: Bright MLS #PABU2077752 Report a problem | ||
| 8/28/2024 | Listed for sale | $595,000+171.2%$268/sqft |
Source: Bright MLS #PABU2077752 Report a problem | ||
| 4/18/2000 | Sold | $219,423$99/sqft |
Source: Public Record Report a problem | ||
Public tax history
| Year | Property taxes | Tax assessment |
|---|---|---|
| 2025 | $8,542 | $37,440 |
| 2024 | $8,542 +6.5% | $37,440 |
| 2023 | $8,022 +2.7% | $37,440 |
| 2022 | $7,811 | $37,440 |
| 2021 | $7,811 +1.2% | $37,440 |
| 2020 | $7,717 +4.2% | $37,440 |
| 2018 | $7,406 +2.6% | $37,440 |
| 2017 | $7,217 +3% | $37,440 |
| 2016 | $7,008 0% | $37,440 |
| 2015 | $7,011 | $37,440 |
| 2014 | $7,011 | $37,440 |
| 2013 | -- | $37,440 |
| 2012 | -- | $37,440 |
| 2011 | -- | $37,440 |
| 2010 | -- | $37,440 |
| 2009 | -- | $37,440 |
| 2008 | -- | $37,440 |
| 2007 | -- | $37,440 |
Find assessor info on the county website
Neighborhood: 19047
Nearby homes
- $647,5003 bd3 ba2.2k sqft228 Sugarberry Ln, Langhorne, PA 19047Off Market
- $636,7002 bd3 ba2.1k sqft224 Sugarberry Ln, Langhorne, PA 19047Off Market

- $692,0002 bd3 ba2.2k sqft230 Sugarberry Ln, Langhorne, PA 19047Off Market
- $614,1002 bd2 ba1.9k sqft222 Sugarberry Ln, Langhorne, PA 19047Off Market

- $720,0003 bd3 ba2.2k sqft220 Sugarberry Ln, Langhorne, PA 19047Sold
- $560,0002 bd2 ba1.7k sqft234 Sugarberry Ln, Langhorne, PA 19047Sold
- $663,8003 bd2 ba2k sqft232 Sugarberry Ln, Langhorne, PA 19047Off Market
- $674,7003 bd3 ba2.2k sqft216 Sugarberry Ln, Langhorne, PA 19047Off Market
Nearby schools
GreatSchools rating
- 5/10Maple Point Middle SchoolGrades: 5-8Distance: 0.9 mi
- 8/10Neshaminy High SchoolGrades: 9-12Distance: 3.6 mi
- 9/10Buck El SchoolGrades: K-4Distance: 1 mi
Schools provided by the listing agent
- District: Neshaminy
Source: Bright MLS. This data may not be complete. We recommend contacting the local school district to confirm school assignments for this home.
Get a cash offer in 3 minutes
Find out how much your home could sell for in as little as 3 minutes with a no-obligation cash offer.
Estimated market value
$637,400
Get a cash offer in 3 minutes
Find out how much your home could sell for in as little as 3 minutes with a no-obligation cash offer.
Estimated market value
$637,400
- Pennsylvania
- Bucks County
- Langhorne
- 19047
- 226 Sugarberry Ln
Nearby cities
Nearby neighborhoods
Nearby zip codes
Other Langhorne Topics
