Nestled in the highly sought-after Summerwind Community, this stunning 4-bedroom, 2.5-bath Colonial home with a beautiful in-ground pool is the epitome of modern comfort and elegance. The freshly painted interior welcomes you with a foyer featuring hardwood floors that lead into the sun-filled eat-in kitchen. Truly a chef’s dream showcasing beautiful granite countertops, sleek white cabinetry, a double wall oven, a gas range, a built-in microwave, a center island, and updated lighting—all complemented by custom tile flooring. The spacious living room, currently used as a private first-floor office, offers versatility with added doors for quiet and focus. Off the kitchen, the formal dining room impresses with crown molding, chair rail, and modern lighting, perfect for hosting gatherings. The cozy family room is the heart of the home, featuring recessed lighting, crown molding, and a gas fireplace with a custom mantle and marble hearth—ideal for chilly winter evenings. One of the standout features of this home is the oversized mudroom, complete with custom built-in cabinets and ample storage space. A new exterior door leads out to a beautifully designed paver patio, perfect for outdoor entertaining. The first floor is completed by an updated powder room and a convenient coat closet. Upstairs, the master bedroom suite offers a walk-in closet and a completely renovated main bath. This luxurious bathroom boasts an espresso double vanity with granite countertops, tile flooring, a private water room, and an expanded custom tile shower with built-in shelving and seating. Three additional freshly painted bedrooms provide plenty of closet space and share a fully updated hall bathroom. The second-floor laundry room adds to the convenience. The large finished basement is an entertainer’s delight, featuring a built-in bar and TV area, along with plenty of space for storage and a home gym. Outdoor living is equally impressive with a two-tier Trex deck, dual awnings, and a gorgeous in-ground pool equipped with a new liner, filter, pump, and cover. The fenced rear yard offers privacy, bordered by open space maintained by the Summerwind Association, which includes over 40 acres of natural beauty with walking trails. Additional updates include a 2018 new roof, gutters, trim, fascia, and more, ensuring peace of mind. The home also features a new hot water heater (2022), radon mitigation system (2022), new Samsung kitchen appliances (2023), and a child safety pool fence. This property’s location is unbeatable, with close proximity to trails, parks, schools, and major routes like Rts. 113, 63, 73, and the PA Turnpike. Don't miss out on this exceptional home in a great neighborhood, adjacent to open space with your own backyard paradise. Schedule your appointment today!
Sold for $740,000
$740,000
226 Summerwind Ln, Harleysville, PA 19438
4beds
2,897sqft
Single Family Residence
Built in 1996
10,469 Square Feet Lot
$775,200 Zestimate®
$255/sqft
$3,897 Estimated rent
Home value
$775,200
$736,000 - $814,000
$3,897/mo
Zestimate® history
Owner options
List your home for rent
$3,897/mo
Rent Zestimate®
Find your next renter with Zillow Rental Manager. Plus, with online applications, you can quickly screen prospective tenants – for free.
$3,897/mo
Rent Zestimate®
Refinance and save
$4,993/mo
Est. payment
Refinancing to a lower rate could help reduce your monthly payments and save thousands over the life of the loan.
$4,993/mo
Est. payment
Explore your selling options
Work with a Zillow partner agent
Leverage their expertise and Zillow's premium Showcase listings to get your home seen by more buyers.
Get startedList with your own agent
Get your home in front of millions of buyers by listing it on Zillow.
Learn how to do itSell it yourself
Take full control of how buyers see your home on Zillow by listing For Sale by Owner (FSBO).
List your homeWhat's special
Zillow last checked:
Listing updated:
Listed by:
Mr. Gary A Mercer SR. 484-699-9327,
KW Greater West Chester,
Co-Listing Agent: Sharon C Dienno 610-420-5480,
KW Greater West Chester
Bought with:
Mike Mita, RM422983
Integrity Real Estate Associates LLC
Source: Bright MLS,MLS#: PAMC2115564
Facts & features
Interior
Bedrooms & bathrooms
- Bedrooms: 4
- Bathrooms: 3
- Full bathrooms: 2
- 1/2 bathrooms: 1
- Main level bathrooms: 1
Basement
- Area: 800
Heating
- Forced Air, Natural Gas
Cooling
- Central Air, Electric
Appliances
- Included: Refrigerator, Stainless Steel Appliance(s), Washer, Microwave, Built-In Range, Gas Water Heater
Features
- Basement: Finished
- Number of fireplaces: 1
Interior area
- Total structure area: 2,897
- Total interior livable area: 2,897 sqft
- Finished area above ground: 2,097
- Finished area below ground: 800
Property
Parking
- Total spaces: 6
- Parking features: Garage Faces Front, Attached, Driveway
- Attached garage spaces: 2
- Uncovered spaces: 4
Accessibility
- Accessibility features: None
Features
- Levels: Two
- Stories: 2
- Has private pool: Yes
- Pool features: In Ground, Private
Lot
- Size: 10,469 Square Feet
- Dimensions: 124.00 x 0.00
Details
- Additional structures: Above Grade, Below Grade
- Parcel number: 500004382239
- Zoning: RES
- Special conditions: Standard
Construction
Type & style
- Home type: SingleFamily
- Architectural style: Colonial
- Property subtype: Single Family Residence
Materials
- Vinyl Siding
- Foundation: Concrete Perimeter
- Roof: Asphalt
Condition
- New construction: No
- Year built: 1996
Utilities & green energy
- Sewer: Public Sewer
- Water: Public
Community & HOA
Community
- Subdivision: Summerwind
HOA
- Has HOA: Yes
- HOA fee: $200 quarterly
- HOA name: SUMMERWIND HOA
Location
- Region: Harleysville
- Municipality: LOWER SALFORD TWP
Financial & listing details
- Price per square foot: $255/sqft
- Tax assessed value: $199,130
- Annual tax amount: $8,441
- Date on market: 9/6/2024
- Listing agreement: Exclusive Right To Sell
- Inclusions: Basketball Net In Driveway Pool Solar Reel (needs A Solar Pool Cover To Heat The Water) Pool Winter Cover And 2 Poles With Cleaning Set Exterior Fire Pit And Plastic Chair Set Refrigerator In Garage Garage 4 Drawer White Cabinet On Floor Not Mounted To Studs 1 Garage Door Car Transmitter Mudroom Furniture
- Exclusions: 2 Exterior Rear Patio Speakers 4 Exterior Mounted Cameras 2 Battery Operated Carbon Monoxide Detectors (not Mounted) Personal Items On Basement Walls (ie. Ring Toss, Telephone Sign, Shove Ha’penny, Etc
- Ownership: Fee Simple
Price history
| Date | Event | Price |
|---|---|---|
| 10/8/2024 | Sold | $740,000+2.1%$255/sqft |
Source:  Bright MLS #PAMC2115564 Report a problem Bright MLS #PAMC2115564 Report a problem | ||
| 9/9/2024 | Pending sale | $725,000$250/sqft |
Source: Bright MLS #PAMC2115564 Report a problem | ||
| 9/6/2024 | Listed for sale | $725,000+65.1%$250/sqft |
Source: Bright MLS #PAMC2115564 Report a problem | ||
| 10/2/2019 | Listing removed | $439,000$152/sqft |
Source: RE/MAX Central #PAMC622640 Report a problem | ||
| 10/1/2019 | Listed for sale | $439,000$152/sqft |
Source: RE/MAX Central #PAMC622640 Report a problem | ||
| 9/30/2019 | Sold | $439,000$152/sqft |
Source: Public Record Report a problem | ||
| 8/30/2019 | Pending sale | $439,000$152/sqft |
Source: RE/MAX Central #PAMC622640 Report a problem | ||
| 8/24/2019 | Listed for sale | $439,000+9.8%$152/sqft |
Source: RE/MAX Central - Lansdale #PAMC622640 Report a problem | ||
| 9/7/2004 | Sold | $399,900+117.5%$138/sqft |
Source: Public Record Report a problem | ||
| 12/19/1996 | Sold | $183,897$63/sqft |
Source: Public Record Report a problem | ||
Public tax history
| Year | Property taxes | Tax assessment |
|---|---|---|
| 2025 | $8,519 +6.1% | $199,130 |
| 2024 | $8,028 | $199,130 |
| 2023 | $8,028 +7.3% | $199,130 |
| 2022 | $7,484 +1.5% | $199,130 |
| 2021 | $7,374 +1.2% | $199,130 |
| 2020 | $7,286 +1.2% | $199,130 |
| 2019 | $7,200 +2% | $199,130 |
| 2018 | $7,062 +1.5% | $199,130 |
| 2017 | $6,955 +0.4% | $199,130 |
| 2016 | $6,929 +1.4% | $199,130 |
| 2015 | $6,830 +0.8% | $199,130 |
| 2014 | $6,773 +1% | $199,130 |
| 2013 | $6,708 +2.5% | $199,130 |
| 2012 | $6,545 +6.2% | $199,130 |
| 2011 | $6,163 +4% | $199,130 |
| 2010 | $5,928 +2.4% | $199,130 |
| 2009 | $5,791 +0.2% | $199,130 |
| 2008 | $5,781 +3.2% | -- |
| 2007 | $5,604 +3.4% | -- |
| 2006 | $5,418 +5.1% | -- |
| 2005 | $5,155 +6.2% | -- |
| 2004 | $4,852 +7.3% | -- |
| 2003 | $4,521 +10.5% | -- |
| 2002 | $4,091 +4.9% | -- |
| 2000 | $3,899 +2.8% | -- |
| 1999 | $3,793 | -- |
Find assessor info on the county website
Neighborhood: 19438
Nearby homes
- $595,2004 bd2 ba2k sqft228 Summerwind Ln, Harleysville, PA 19438Off Market
- $606,9004 bd2 ba2k sqft227 Summerwind Ln, Harleysville, PA 19438Off Market
- $576,3004 bd2 ba2k sqft229 Summerwind Ln, Harleysville, PA 19438Off Market
- $709,1004 bd3 ba2.8k sqft225 Summerwind Ln, Harleysville, PA 19438Off Market
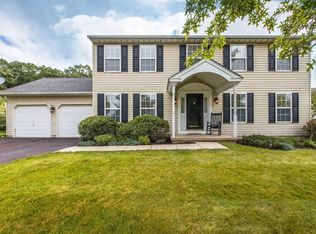
- $650,7004 bd2 ba2.3k sqft230 Summerwind Ln, Harleysville, PA 19438Off Market
- $685,5004 bd3 ba2.4k sqft223 Summerwind Ln, Harleysville, PA 19438Off Market
- $596,1004 bd2 ba2.1k sqft231 Summerwind Ln, Harleysville, PA 19438Off Market
- $653,8004 bd3 ba2k sqft222 Summerwind Ln, Harleysville, PA 19438Off Market
Nearby schools
GreatSchools rating
- 9/10Vernfield El SchoolGrades: K-5Distance: 3.5 mi
- 7/10Indian Valley Middle SchoolGrades: 6-8Distance: 1.2 mi
- 9/10Souderton Area Senior High SchoolGrades: 9-12Distance: 1.7 mi
Schools provided by the listing agent
- Elementary: Vernfield
- Middle: Indian Valley
- High: Souderton Area Senior
- District: Souderton Area
Source: Bright MLS. This data may not be complete. We recommend contacting the local school district to confirm school assignments for this home.
Get a cash offer in 3 minutes
Find out how much your home could sell for in as little as 3 minutes with a no-obligation cash offer.
Estimated market value
$775,200
Get a cash offer in 3 minutes
Find out how much your home could sell for in as little as 3 minutes with a no-obligation cash offer.
Estimated market value
$775,200
- Pennsylvania
- Montgomery County
- Harleysville
- 19438
- 226 Summerwind Ln
Nearby cities
Nearby zip codes
Other Harleysville Topics
