Welcome to 226 Sutton Park, a lovely newer construction townhome in Cotswold. Enter through a gated courtyard that offers added privacy and charm. Inside, you’ll find a bright, inviting kitchen featuring an oversized window, ample white cabinetry, stainless steel appliances, quartz countertops, and a spacious walk-in pantry.
The main level also includes a dining area, powder room, and a comfortable living room with sliding doors opening to a Juliet balcony.
Upstairs, the primary suite offers a generous layout with an en-suite bath featuring a double vanity and large shower. A secondary bedroom is also well-sized and includes its own en-suite bath with a tub/shower combination.
The top floor boasts a versatile bonus room—perfect for a home office or flex space—along with an outdoor terrace.
Additional highlights include a tandem two-car garage. Ideally located just minutes from Cotswold Shopping Center, SouthPark, and Uptown. Per builder, they are anticipating adding 6 additional parking spots for complex during construction of phase 2. Buyer may qualify for up to $5,000 towards closing cost with grant from PNC. Please ask agent for information.
Under contract-show
$450,000
226 Sutton Park Ln, Charlotte, NC 28211
2beds
1,764sqft
Townhouse
Built in 2023
0.03 Acres Lot
$445,800 Zestimate®
$255/sqft
$250/mo HOA
What's special
Bright inviting kitchenOutdoor terraceJuliet balconyTandem two-car garageOversized windowQuartz countertopsSpacious walk-in pantry
- 90 days |
- 70 |
- 0 |
Zillow last checked:
Listing updated:
Listed by:
Sara Yorke sarayorke@hmproperties.com,
Corcoran HM Properties
Source: Canopy MLS as distributed by MLS GRID,MLS#: 4370409
Facts & features
Interior
Bedrooms & bathrooms
- Bedrooms: 2
- Bathrooms: 3
- Full bathrooms: 2
- 1/2 bathrooms: 1
Primary bedroom
- Level: Upper
Bedroom s
- Level: Upper
Bathroom half
- Level: Main
Bathroom full
- Level: Upper
Bathroom full
- Level: Upper
Bonus room
- Level: Third
Dining area
- Level: Main
Kitchen
- Level: Main
Living room
- Level: Main
Heating
- Forced Air, Heat Pump
Cooling
- Central Air, Heat Pump
Appliances
- Included: Dishwasher, Disposal, Electric Range, Microwave
- Laundry: Laundry Closet
Features
- Walk-In Pantry
- Flooring: Tile, Vinyl
- Doors: Sliding Doors
- Has basement: No
Interior area
- Total structure area: 1,484
- Total interior livable area: 1,764 sqft
- Finished area above ground: 1,764
- Finished area below ground: 0
Video & virtual tour
Property
Parking
- Total spaces: 2
- Parking features: Attached Garage, Tandem, Garage on Main Level
- Attached garage spaces: 2
Features
- Levels: Four
- Stories: 4
- Entry location: Lower
- Patio & porch: Balcony, Deck
Lot
- Size: 0.03 Acres
Details
- Parcel number: 15710116
- Zoning: N2-B
- Special conditions: Real Estate Owned
Construction
Type & style
- Home type: Townhouse
- Property subtype: Townhouse
Materials
- Brick Partial, Other
- Foundation: Slab
Condition
- New construction: No
- Year built: 2023
Utilities & green energy
- Sewer: Public Sewer
- Water: City
Community & HOA
Community
- Subdivision: Cotswold
HOA
- Has HOA: Yes
- HOA fee: $250 monthly
- HOA name: CAMS
Location
- Region: Charlotte
Financial & listing details
- Price per square foot: $255/sqft
- Tax assessed value: $431,200
- Annual tax amount: $3,361
- Date on market: 4/22/2026
- Cumulative days on market: 90 days
- Listing terms: Cash,Conventional
- Road surface type: Paved
Foreclosure details
Estimated market value
$445,800
$424,000 - $468,000
$2,817/mo
Price history
| Date | Event | Price |
|---|---|---|
| 8/20/2024 | Sold | $444,500$252/sqft |
Source: Public Record Report a problem | ||
Public tax history
| Year | Property taxes | Tax assessment |
|---|---|---|
| 2025 | $3,361 | $431,200 +762.4% |
| 2024 | -- | $50,000 |
| 2023 | -- | $50,000 |
Find assessor info on the county website
Monthly payment
Climate risks
Neighborhood: Cotswold
Nearby schools
GreatSchools rating
- 6/10Cotswold ElementaryGrades: 3-5Distance: 0.9 mi
- 4/10Alexander Graham MiddleGrades: 6-8Distance: 2.9 mi
- 7/10Myers Park HighGrades: 9-12Distance: 2.8 mi
Schools provided by the listing agent
- Elementary: Billingsville Cotswold
- Middle: Alexander Graham
- High: Myers Park
Source: Canopy MLS as distributed by MLS GRID. This data may not be complete. We recommend contacting the local school district to confirm school assignments for this home.
- $444,5002 bd3 ba1.7k sqft226 Sutton Park Ln #5, Charlotte, NC 28211Sold
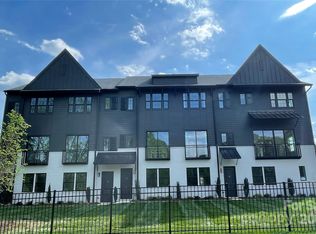
- $430,0002 bd3 ba1.7k sqft230 Sutton Park Ln #6, Charlotte, NC 28211Sold
- $430,0002 bd3 ba1.7k sqft222 Sutton Park Ln #4, Charlotte, NC 28211Sold
- $509,5002 bd3 ba1.7k sqft234 Sutton Park Ln #7, Charlotte, NC 28211Sold
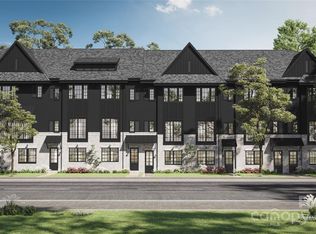
- $444,0002 bd3 ba1.7k sqft218 Sutton Park Ln #3, Charlotte, NC 28211Sold
- $21,300-- bd-- ba-- sqft205 Sutton Park Ln, Charlotte, NC 28211Off Market
- $430,0002 bd3 ba1.7k sqft214 Sutton Park Ln #2, Charlotte, NC 28211Sold
- $--0.8 Acres1032 McAlway Rd, Charlotte, NC 28211Off Market
A local agent can set up tours, give advice and negotiate with sellers.
Similar homes
- $420,0002 bd3 ba1.4k sqft1216 Craig View Way, Charlotte, NC 28211For Sale
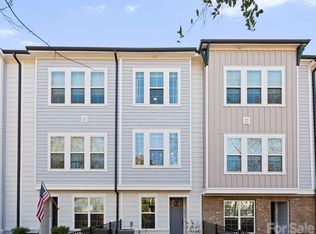
 MLS ID #4343003, Perry Wiese, Realty One Group Revolution. Canopy MLS as distributed by MLS GRID
 - $515,0003 bd4 ba1.8k sqft804 Broad River Ln, Charlotte, NC 28211For Sale
 MLS ID #4382198, Kimberly Blount, Engel & Volkers Charlotte. Canopy MLS as distributed by MLS GRID
 - $485,0004 bd5 ba1.8k sqft1226 Gleason Way, Charlotte, NC 28217For Sale
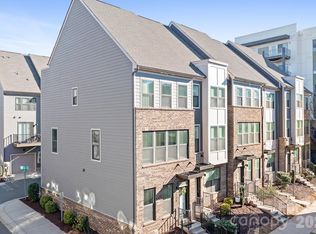 MLS ID #4405911, misheel Bold, Berkshire Hathaway HomeServices Carolinas Realty. Canopy MLS as distributed by MLS GRID
 - $471,3813 bd4 ba1.9k sqftCentral Living at Craig, Charlotte, NC 28211New Construction
 Canopy MLS as distributed by MLS GRID
 - $439,9002 bd3 ba1.3k sqft2011 Federation Ct, Charlotte, NC 28205For SaleMLS ID #4376038, Lauren Schwab, Real Broker, LLC. Canopy MLS as distributed by MLS GRID
- $445,0003 bd4 ba1.6k sqftSouthrail Station, Charlotte, NC 28217For SaleMLS ID #4364063, Keith Magnuson, Keller Williams South Park. Canopy MLS as distributed by MLS GRID
- $379,0402 bd3 ba1.3k sqftCentral Living at Craig, Charlotte, NC 28211New ConstructionCanopy MLS as distributed by MLS GRID
- $444,0003 bd4 ba1.6k sqft408 Tristram Ln, Charlotte, NC 28205For SaleMLS ID #4374188, Jennifer Hardman, COMPASS. Canopy MLS as distributed by MLS GRID
- $445,0003 bd4 ba1.6k sqftSouthrail Station, Charlotte, NC 28217For SaleMLS ID #4344593, Anne Spencer, Corcoran HM Properties. Canopy MLS as distributed by MLS GRID
- $474,9003 bd4 ba1.5k sqft4012 Capital Ridge Ct, Charlotte, NC 28205For SaleMLS ID #4346654, Megan Votruba, EXP Realty LLC Ballantyne. Canopy MLS as distributed by MLS GRID
- $493,5002 bd3 ba1.3k sqft2140 Electric Ln, Charlotte, NC 28205For SaleMLS ID #4375580, Tiffany Johannes, RE/MAX Executive. Canopy MLS as distributed by MLS GRID
- $499,0002 bd3 ba1.5k sqft1013 E 36th St, Charlotte, NC 28205For SaleMLS ID #4363833, Andy Nock, COMPASS. Canopy MLS as distributed by MLS GRID
- $289,5002 bd2 ba920 sqftCotswold Springs, Charlotte, NC 28211For SaleMLS ID #4353042, Siobhan Koch, Savvy + Co Real Estate. Canopy MLS as distributed by MLS GRID
- $475,0002 bd3 ba1.4k sqftUptown West Terraces, Charlotte, NC 28208For SaleMLS ID #4364088, Amy Goeken, Keller Williams South Park. Canopy MLS as distributed by MLS GRID
- $384,9902 bd3 ba1.4k sqftContext at Oakhurst, Charlotte, NC 28205New ConstructionCanopy MLS as distributed by MLS GRID
- $440,0003 bd4 ba1.6k sqft6019 Fonsac Ln #2007A, Charlotte, NC 28217For SaleMLS ID #4380410, Nicole Leininger, Ivester Jackson Christie's. Canopy MLS as distributed by MLS GRID
- $445,0003 bd3 ba1.6k sqft3825 Picasso Ct, Charlotte, NC 28205For SaleMLS ID #4394154, Marianne Shields, Shields Realty, Inc.. Canopy MLS as distributed by MLS GRID
- $589,0004 bd4 ba1.9k sqft2405 Magnolia Blossom Way, Charlotte, NC 28211For SaleMLS ID #4369467, Peggy Peterson, Corcoran HM Properties. Canopy MLS as distributed by MLS GRID
- $499,0002 bd4 ba1.7k sqft606 W End Dr, Charlotte, NC 28208For SaleMLS ID #4369198, Jordan Steady, Corcoran HM Properties. Canopy MLS as distributed by MLS GRID
- $409,9004 bd4 ba2k sqft8927 Sharonbrook Dr, Charlotte, NC 28210New ConstructionMLS ID #4402240, Samuel Nueman, Nueman Real Estate Inc. Canopy MLS as distributed by MLS GRID
