Spacious Ranch Living in the Gated 55+ Community of Sweetbriar Farms! Enjoy peaceful mornings from the covered back porch as the sun rises over the beautifully landscaped backyard . This thoughtfully designed ranch home offers the convenience of one-level living with a spacious primary suite, two additional bedrooms, a possible media room upstairs, an open-concept family room/living room, and a bright eating area all on the main floor. Let's not forget the third garage that makes room for toys, cars or workshop. The stunning gourmet kitchen is a chef's dream, featuring pull-out shelving in every cabinet, abundant workspace, and an oversized 12' x 4' walk-in pantry with extensive storage. Just off the kitchen, you'll find a spacious patio area that flows seamlessly into the great room and covered porch, creating the perfect setting for everyday living and entertaining. Upstairs provides exceptional flexibility with the possibility an additional bedroom and full bath, a versatile flex room, and generous walk-in attic storage. Throughout the home, you'll appreciate the abundance of closets and storage space. Residents of Sweetbriar Farms enjoy outstanding amenities, including a beautifully appointed clubhouse with a fitness center, meeting rooms, kitchen, party rooms, a resort-style swimming pool, and an outdoor fireplace with gathering areas. Scenic view of a landscaped pond, providing the perfect place to relax on outdoor benches and connect with neighbors. Conveniently located near shopping, parks, major highways, and the vibrant downtown areas of Woodstock, Roswell, and Milton. Plus, benefit from low Cherokee County senior exemption taxes.
Closed
$775,000
226 Sweetbriar Club Dr, Woodstock, GA 30188
3beds
2,615sqft
Single Family Residence
Built in 2018
0.35 Acres Lot
$774,200 Zestimate®
$296/sqft
$3,433 Estimated rent
Home value
$774,200
$735,000 - $813,000
$3,433/mo
Zestimate® history
Owner options
List your home for rent
$3,433/mo
Rent Zestimate®
Find your next renter with Zillow Rental Manager. Plus, with online applications, you can quickly screen prospective tenants – for free.
$3,433/mo
Rent Zestimate®
Refinance and save
$8,862/mo
Est. payment
Refinancing to a lower rate could help reduce your monthly payments and save thousands over the life of the loan.
$8,862/mo
Est. payment
Explore your selling options
Work with a Zillow partner agent
Leverage their expertise and Zillow's premium Showcase listings to get your home seen by more buyers.
Get startedList with your own agent
Get your home in front of millions of buyers by listing it on Zillow.
Learn how to do itSell it yourself
Take full control of how buyers see your home on Zillow by listing For Sale by Owner (FSBO).
List your homeWhat's special
Zillow last checked:
Listing updated:
Listed by:
Annette Davis annette.davis@bhhsgeorgia.com,
BHHS Georgia Properties
Bought with:
Mary Hunter, 371785
Atlanta Communities
Source: GAMLS,MLS#: 10782023
Facts & features
Interior
Bedrooms & bathrooms
- Bedrooms: 3
- Bathrooms: 3
- Full bathrooms: 3
- Main level bathrooms: 3
- Main level bedrooms: 3
Rooms
- Room types: Great Room, Laundry, Foyer, Other, Family Room
Dining room
- Features: Seats 12+, Dining Rm/Living Rm Combo, L Shaped
Kitchen
- Features: Breakfast Bar, Kitchen Island, Pantry, Solid Surface Counters, Walk-in Pantry
Heating
- Natural Gas, Central, Forced Air, Zoned
Cooling
- Central Air, Zoned, Ceiling Fan(s), Dual, Electric
Appliances
- Included: Cooktop, Dishwasher, Disposal, Double Oven, Dryer, Gas Water Heater, Ice Maker, Microwave, Oven, Refrigerator, Stainless Steel Appliance(s), Washer
- Laundry: Mud Room
Features
- Beamed Ceilings, Bookcases, Walk-In Closet(s), High Ceilings, Master On Main Level, Double Vanity, Separate Shower, Tile Bath
- Flooring: Hardwood, Carpet, Tile
- Windows: Double Pane Windows, Window Treatments
- Basement: None
- Attic: Expandable
- Number of fireplaces: 1
- Fireplace features: Factory Built, Gas Log, Living Room, Family Room
- Common walls with other units/homes: No Common Walls
Interior area
- Total structure area: 2,615
- Total interior livable area: 2,615 sqft
- Finished area above ground: 2,615
- Finished area below ground: 0
Property
Parking
- Total spaces: 3
- Parking features: Garage, Garage Door Opener, Attached, Kitchen Level, Side/Rear Entrance
- Has attached garage: Yes
Accessibility
- Accessibility features: Accessible Doors, Accessible Electrical and Environmental Controls, Accessible Entrance, Accessible Full Bath
Features
- Levels: Two
- Stories: 2
- Patio & porch: Patio, Porch
- Exterior features: Garden, Sprinkler System, Other
- Fencing: Back Yard,Wood
Lot
- Size: 0.35 Acres
- Features: Level, Private
- Residential vegetation: Grassed, Partially Wooded, Cleared
Details
- Parcel number: 15N22J 012
Construction
Type & style
- Home type: SingleFamily
- Architectural style: Ranch,Craftsman
- Property subtype: Single Family Residence
Materials
- Stone, Wood Siding
- Foundation: Slab
- Roof: Composition
Condition
- Resale
- New construction: No
- Year built: 2018
Utilities & green energy
- Sewer: Public Sewer
- Water: Public
- Utilities for property: Cable Available, Electricity Available, Natural Gas Available, Phone Available, Sewer Available, Underground Utilities, Water Available
Green energy
- Water conservation: Low-Flow Fixtures
Community & HOA
Community
- Features: Clubhouse, Fitness Center, Park, Pool, Sidewalks, Street Lights, Gated
- Security: Carbon Monoxide Detector(s), Smoke Detector(s), Gated Community
- Subdivision: SWEETBRIAR FARMS PHASE 3
HOA
- Has HOA: Yes
- Services included: Maintenance Grounds, Reserve Fund, Trash
- HOA fee: $4,200 annually
Location
- Region: Woodstock
Financial & listing details
- Price per square foot: $296/sqft
- Tax assessed value: $691,500
- Annual tax amount: $1,821
- Date on market: 6/9/2026
- Cumulative days on market: 43 days
- Listing agreement: Exclusive Right To Sell
- Listing terms: Cash,Conventional,Fannie Mae Approved,Private Financing Available,Other
- Electric utility on property: Yes
Price history
| Date | Event | Price |
|---|---|---|
| 7/17/2026 | Sold | $775,000-2.5%$296/sqft |
Source:  GAMLS #10782023 Report a problem GAMLS #10782023 Report a problem | ||
| 6/9/2026 | Listed for sale | $795,000+67.1%$304/sqft |
Source:  FMLS GA #7785287 Report a problem FMLS GA #7785287 Report a problem | ||
| 9/28/2018 | Sold | $475,805$182/sqft |
Source: Public Record Report a problem | ||
Public tax history
| Year | Property taxes | Tax assessment |
|---|---|---|
| 2025 | $1,821 -42.9% | $276,600 |
| 2024 | $3,191 +13.7% | $276,600 +9.6% |
| 2023 | $2,807 -0.6% | $252,360 +5.1% |
| 2022 | $2,824 +5% | $240,080 +11% |
| 2021 | $2,690 +7.8% | $216,200 +5.1% |
| 2020 | $2,496 -53.6% | $205,800 +8.7% |
| 2019 | $5,380 +460% | $189,320 +125.4% |
| 2018 | $961 | $84,000 |
Find assessor info on the county website
Neighborhood: 30188
Nearby homes
- $758,7004 bd4 ba3.2k sqft228 Sweetbriar Club Dr, Woodstock, GA 30188Off Market
- $861,7003 bd3 ba3.3k sqft224 Sweetbriar Club Dr, Woodstock, GA 30188Off Market
- $607,7003 bd3 ba2.2k sqft303 Sweetbriar Club Dr, Woodstock, GA 30188Off Market
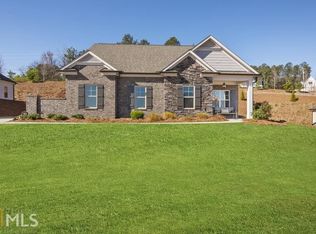
- $713,9003 bd3 ba2.9k sqft230 Sweetbriar Club Dr, Woodstock, GA 30188Off Market
- $886,2004 bd4 ba2.7k sqft219 Sweetbriar Club Dr, Woodstock, GA 30188Off Market
- $748,1004 bd3 ba3k sqft222 Sweetbriar Club Dr, Woodstock, GA 30188Off Market
- $990,7005 bd4 ba4k sqft229 Sweetbriar Club Dr, Woodstock, GA 30188Off Market
- $429,0003 bd2 ba2.3k sqft801 Hampton Ct, Woodstock, GA 30188Off Market
Nearby schools
GreatSchools rating
- 9/10Arnold Mill Elementary SchoolGrades: PK-5Distance: 1.9 mi
- 8/10Mill Creek Middle SchoolGrades: 6-8Distance: 0.7 mi
- 8/10River Ridge High SchoolGrades: 9-12Distance: 0.9 mi
Schools provided by the listing agent
- Elementary: Arnold Mill
- Middle: Mill Creek
- High: River Ridge
Source: GAMLS. This data may not be complete. We recommend contacting the local school district to confirm school assignments for this home.
Get a cash offer in 3 minutes
Find out how much your home could sell for in as little as 3 minutes with a no-obligation cash offer.
Estimated market value
$774,200
Get a cash offer in 3 minutes
Find out how much your home could sell for in as little as 3 minutes with a no-obligation cash offer.
Estimated market value
$774,200
- Georgia
- Cherokee County
- Woodstock
- 30188
- 226 Sweetbriar Club Dr
Nearby cities
Nearby zip codes
Other Woodstock Topics
