Skip main navigation
Pending
  • $775,000

    226 Tahitian Way, Destin, FL 32541

    4beds
    1,939sqft
    : 
    Loading
    Get pre-qualified
    Single Family Residence
    Built in 2007
    1,200 Square Feet Lot
    $-- Zestimate®
    $400/sqft
    $-- HOA

    What's special

    Resort-style poolEnsuite bathroomWalk-in laundry roomDining areaMaster bedroom suite
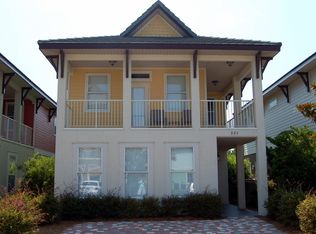
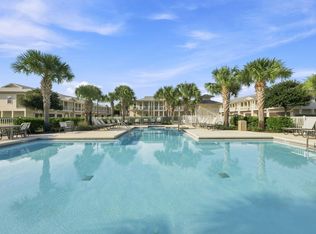
    226 Tahitian Way is located in Villages of Crystal Beach, a gated community known as a heavy hitter that punches above its weight class in rental revenue. There's three key reasons why. First, it offers free shuttle service to the beach which is a huge draw for owners and renters alike. Secondly, the resort-style pool is perhaps the nicest on the Emerald Coast, and families love it. Finally, it's located close to some of the best shopping and dining in town making it easy for families to get to fun and food quickly. These factors combine to make Villages of Crystal Beach highly attractive to both renters and investors. 226 Tahitian Way stands out among 4-bedroom listings in the neighborhood due to its updates and outstanding price (lowest priced 4-bedroom as of April.) Villages of Crystal Beach was designed with vacation home owners top-of-mind and was made for maximum ease of ownership. For instance, the HOA fees include trash removal and the maintenance of your yard. It's also less than two miles from some of the best attractions in Destin such as the Destin Commons and Regatta Bay Golf Course. Some of my favorite local restaurants are also only about a mile away: Camille's (brunch, sushi, dinner), The Primrose (fine dining and seafood), El Pollon (Peruvian food), and El Jalisco (Mexican food.) Floor plan: First Floor The first floor mainly consists of the large open-concept main living area including the living room, kitchen, and dining area. In addition, there's a walk-in laundry room, and also a bedroom suite with a handicap-friendly full bath. This bath also serves as the guest bathroom for the main living area. Second floor The second floor consists of the master bedroom suite along with two additional guest bedrooms. The guest bedrooms share a bathroom with a tub/shower combo. The master suite also includes an ensuite bathroom as well as access to the wraparound balcony.
    73 days
    |
    619
    |
    34
    |

    Zillow last checked:

    Listing updated:

    Listed by:

    Caleb A Spears 850-974-1765,

    Compass

    Source: ECAOR,MLS#: 1001496MLS Logo

      Facts & features

      Interior

      Bedrooms & bathrooms
      • Bedrooms: 4
      • Bathrooms: 3
      • Full bathrooms: 3
      Primary bedroom
      • Level: Second
      • Area: 244.8 Square Feet
      • Dimensions: 18 x 13.6
      Bedroom
      • Level: First
      • Area: 149.5 Square Feet
      • Dimensions: 13 x 11.5
      Bedroom
      • Level: Second
      • Area: 112 Square Feet
      • Dimensions: 14 x 8
      Bedroom
      • Level: Second
      • Area: 75.19 Square Feet
      • Dimensions: 10.3 x 7.3
      Dining area
      • Level: First
      • Area: 144 Square Feet
      • Dimensions: 12 x 12
      Kitchen
      • Level: First
      • Area: 122.4 Square Feet
      • Dimensions: 13.6 x 9
      Living room
      • Level: First
      • Area: 270 Square Feet
      • Dimensions: 18 x 15
      Cooling
      • Central Air
      Appliances
      • Included: Dishwasher, Dryer, Refrigerator, Washer, Electric Water Heater
      • Laundry: Washer/Dryer Hookup
      Features
      • Breakfast Bar, Crown Molding, Kitchen Island, Owner's Closet
      • Flooring: Tile, Carpet
      • Windows: Window Treatments
      • Furnished: Yes
      • Common walls with other units/homes: No Common Walls
      Interior area
      • Total structure area: 1,939
      • Total interior livable area: 1,939 sqft

      Property

      Features
      • Stories: 2
      • Patio & porch: Covered
      Lot
      • Size: 1,200 Square Feet
      • Dimensions: 25 x 48
      • Features: Covenants, Curb & Gutter, Interior Lot, Level, Within 1/2 Mile to Water
      Details
      • Parcel number: 002S22112500000010
      • Zoning description: Resid Single Family

      Construction

      Type & style
      • Home type: SingleFamily
      • Architectural style: Beach House
      • Property subtype: Single Family Residence
      Condition
      • Construction Complete
      • New construction: No
      • Year built: 2007

      Utilities & green energy

      • Water: Public

      Community & HOA

      Community
      • Features: Pool
      • Security: Security System
      • Subdivision: Villages of Crystal Beach
      HOA
      • Has HOA: Yes
      • Services included: Recreational Faclty
      Location
      • Region: Destin

      Financial & listing details

      • Price per square foot: $400/sqft
      • Tax assessed value: $802,231
      • Annual tax amount: $7,848
      • Date on market: 4/26/2026
      • Road surface type: Paved

        Estimated market value

        Not available

        Estimated sales range

        Not available

        Not available

        Price history

        DateEventPrice
        6/25/2026Pending sale$775,000$400/sqft
        Source: ECAOR #1001496 Report a problem
        4/26/2026Listed for sale$775,000+78.2%$400/sqft
        Source: ECAOR #1001496 Report a problem
        8/26/2019Sold$435,000-6.5%$224/sqft
        Source: ECAOR #810950 Report a problem
        4/24/2019Price change$465,000-2.1%$240/sqft
        Source: Somers & Company #810950 Report a problem
        11/15/2018Listed for sale$475,000-15.6%$245/sqft
        Source: Somers & Company #810950 Report a problem
        9/14/2009Sold$563,000+46.6%$290/sqft
        Source: Public Record Report a problem
        7/12/2009Price change$384,000-4%$198/sqft
        Source: John W Minger #507203 Report a problem
        7/9/2009Price change$400,000+4.2%$206/sqft
        Source: John W Minger #507203 Report a problem
        6/30/2009Price change$384,000-2.8%$198/sqft
        Source: John W Minger #507203 Report a problem
        6/4/2009Price change$395,000-1.3%$204/sqft
        Source: Century 21 #507203 Report a problem
        5/15/2009Price change$400,000-2.4%$206/sqft
        Source: Century 21 #507203 Report a problem
        4/17/2009Price change$410,000-3.5%$211/sqft
        Source: Century 21 #507203 Report a problem
        3/14/2009Price change$425,000-5.6%$219/sqft
        Source: Century 21 #507203 Report a problem
        3/13/2009Listed for sale$450,000+21.6%$232/sqft
        Source: Century 21 #507203 Report a problem
        1/9/2006Sold$370,000$191/sqft
        Source: Public Record Report a problem

        Public tax history

        YearProperty taxesTax assessment
        2024$7,848 +5.5%$546,273 -29.2%
        2023$7,438 +15.2%$771,408 +21.7%
        2022$6,457 +26%$633,678 +52.6%
        2021$5,125 +6.9%$415,128 +11.3%
        2020$4,794 +3.1%$373,112 +1.3%
        2019$4,651 +11.8%$368,444 +17.3%
        2018$4,160 $314,218 +5.3%
        2017$4,160 +3.4%$298,290 +2.2%
        2016$4,024 +2.8%$291,800 +2.5%
        2015$3,916 +5.2%$284,742 +13.2%
        2014$3,724 $251,462 +3.8%
        2013-- $242,372 +6.5%
        2012-- $227,573 -13.4%
        2011-- $262,837 -6.6%
        2010-- $281,375 -15%
        2009-- $331,029 -25.6%
        2008-- $444,842 +30.8%
        2007-- $340,000 +13.3%
        2006-- $300,000

        Find assessor info on the county website

        Monthly payment

        Est. payment

        Payment breakdown

        Explore the cost of this home by adjusting the details. Changes won't be saved.
        All calculations are estimates and provided by Zillow, Inc. for informational purposes only. Actual amounts may vary.
        HOA fees may include property taxes on listings classified as Co-Ops. Contact the listing agent and/or owner for fee details.
        Mortgage interest rates are dependent on a number of factors, including credit score, down payment, and repayment length. Interest rate data provided by Zillow Group Marketplace, Inc. as of 1/1/1970 from various mortgage lenders with which we have lead or other similar arrangements; the Estimated Payment is an average of those rates.
        See how much you could borrow to make a competitive offer.

        Climate risks

        Neighborhood: 32541

        Getting around

        57 / 100
        Somewhat Walkable
        61 / 100
        Bikeable

        Nearby schools

        GreatSchools rating
        Schools provided by the listing agent
        • Elementary: Destin
        • Middle: Destin
        • High: Destin

        Source: ECAOR. This data may not be complete. We recommend contacting the local school district to confirm school assignments for this home.

        A local agent can set up tours, give advice and negotiate with sellers.

        A local lender can help you make sure your offer is ready when you are.

        Browse local experts

        Similar homes

        Skip to the end of the carouselSkip to the beginning of the carousel