Step into the beauty and warmth of Del Tierra, one of Bradenton’s most enchanting gated communities, you will experience a lifestyle designed for delight. Stroll along peaceful private streets, take a dip in the shimmering resort-style pool, and unwind beneath the covered outdoor dining pavilion or cozy up in one of the cabana-style lounges. With a fully equipped fitness center and fun-filled play areas, every day here feels like a staycation. Fall in love with The Camden—one of the most sought-after floor plans, thoughtfully crafted with room to live, laugh, and grow. This home is being offered furnished . Greet your guests through an elegant 8-foot entry door and glide down airy, wide hallways beneath soaring ceilings adorned with six stunning tray accents. The heart of the home is a spacious, open-concept kitchen and family area—perfect for entertaining or cozy nights in. This 4-bedroom layout is a dream: two bedrooms share a stylish Jack and Jill bath, while a private in-law suite with it’s own exterior entrance is tucked away and offers comfort and convenience with its own bath. There's even an additional half bath near the oversized laundry room for extra ease. From the rich 42" cabinetry and gleaming granite countertops to the abundance of tile and thoughtful design touches throughout, this home is brimming with beautiful upgrades. And with tranquil pond views plus a versatile multi-generational kitchen option in the game room, it's more than a home—it’s your chance to own an exquisite slice of paradise.
Sold for $540,000
$540,000
226 Tapa Parish Run, Bradenton, FL 34212
4beds
2,810sqft
Single Family Residence
Built in 2017
8,381 Square Feet Lot
$533,500 Zestimate®
$192/sqft
$3,592 Estimated rent
Home value
$533,500
$491,000 - $582,000
$3,592/mo
Zestimate® history
Owner options
List your home for rent
$3,592/mo
Rent Zestimate®
Find your next renter with Zillow Rental Manager. Plus, with online applications, you can quickly screen prospective tenants – for free.
$3,592/mo
Rent Zestimate®
Refinance and save
$3,767/mo
Est. payment
Refinancing to a lower rate could help reduce your monthly payments and save thousands over the life of the loan.
$3,767/mo
Est. payment
Explore your selling options
Work with a Zillow partner agent
Leverage their expertise and Zillow's premium Showcase listings to get your home seen by more buyers.
Get startedList with your own agent
Get your home in front of millions of buyers by listing it on Zillow.
Learn how to do itSell it yourself
Take full control of how buyers see your home on Zillow by listing For Sale by Owner (FSBO).
List your homeWhat's special
Resort-style poolPrivate in-law suiteGleaming granite countertopsAiry wide hallwaysCabana-style loungesCovered outdoor dining pavilionGame room
Zillow last checked:
Listing updated:
Listed by:
Andrew Garcia 917-916-6308,
KELLER WILLIAMS ON THE WATER 941-729-7400,
Dennis Smith, LLC 407-492-5587,
KELLER WILLIAMS ON THE WATER
Bought with:
Diane Grindrod, 3442197
TADLOCK REALTY
Source: Stellar MLS,MLS#: A4656133 Originating MLS: Sarasota - Manatee
Originating MLS: Sarasota - Manatee
Facts & features
Interior
Bedrooms & bathrooms
- Bedrooms: 4
- Bathrooms: 4
- Full bathrooms: 3
- 1/2 bathrooms: 1
Rooms
- Room types: Breakfast Room Separate, Family Room, Dining Room, Utility Room
Primary bedroom
- Features: Walk-In Closet(s)
- Level: First
- Area: 504 Square Feet
- Dimensions: 28x18
Bedroom 2
- Features: Built-in Closet
- Level: First
- Area: 144 Square Feet
- Dimensions: 12x12
Bedroom 3
- Features: Built-in Closet
- Level: First
- Area: 132 Square Feet
- Dimensions: 11x12
Primary bathroom
- Features: Dual Sinks, Garden Bath, Tub with Separate Shower Stall
- Level: First
Balcony porch lanai
- Level: First
- Area: 190 Square Feet
- Dimensions: 10x19
Game room
- Level: First
- Area: 234 Square Feet
- Dimensions: 13x18
Great room
- Level: First
- Area: 380 Square Feet
- Dimensions: 20x19
Kitchen
- Features: Pantry
- Level: First
- Area: 150 Square Feet
- Dimensions: 10x15
Heating
- Central
Cooling
- Central Air
Appliances
- Included: Dishwasher, Disposal, Electric Water Heater, Microwave, Range
- Laundry: Inside
Features
- Solid Surface Counters, Tray Ceiling(s), Walk-In Closet(s)
- Flooring: Bamboo, Carpet, Ceramic Tile
- Doors: Sliding Doors
- Windows: Hurricane Shutters, Hurricane Shutters/Windows
- Has fireplace: No
Interior area
- Total structure area: 3,683
- Total interior livable area: 2,810 sqft
Property
Parking
- Total spaces: 3
- Parking features: Garage - Attached
- Attached garage spaces: 3
- Details: Garage Dimensions: 28x21
Features
- Levels: One
- Stories: 1
- Patio & porch: Covered, Deck, Patio, Porch, Screened
- Exterior features: Irrigation System
- Pool features: In Ground
- Has view: Yes
- View description: Water, Pond
- Has water view: Yes
- Water view: Water,Pond
Lot
- Size: 8,381 Square Feet
- Dimensions: 68 x 125
- Features: Pasture, Sidewalk
Details
- Parcel number: 556719659
- Zoning: PD
- Special conditions: None
Construction
Type & style
- Home type: SingleFamily
- Architectural style: Florida
- Property subtype: Single Family Residence
Materials
- Block, Stone, Stucco
- Foundation: Slab
- Roof: Shingle
Condition
- New construction: No
- Year built: 2017
Details
- Warranty included: Yes
Utilities & green energy
- Sewer: Public Sewer
- Water: Public
- Utilities for property: BB/HS Internet Available, Cable Available, Fiber Optics, Private, Street Lights
Green energy
- Energy efficient items: Insulation
Community & HOA
Community
- Features: Association Recreation - Owned, Deed Restrictions, Fitness Center, Irrigation-Reclaimed Water, Playground, Pool
- Security: Gated Community, Key Card Entry, Smoke Detector(s)
- Pet fee: $0 monthly
- Subdivision: DEL TIERRA PH II
HOA
- Has HOA: Yes
- Amenities included: Fitness Center, Gated, Playground
- Services included: Community Pool, Recreational Facilities
- HOA fee: $135 monthly
- HOA name: C&S Community Management/Logan Pizano
- HOA phone: 941-744-9009
Location
- Region: Bradenton
Financial & listing details
- Price per square foot: $192/sqft
- Tax assessed value: $438,272
- Annual tax amount: $4,309
- Date on market: 6/16/2025
- Cumulative days on market: 138 days
- Listing terms: Cash,Conventional,FHA,VA Loan
- Ownership: Fee Simple
- Total actual rent: 0
- Road surface type: Asphalt
Price history
| Date | Event | Price |
|---|---|---|
| 12/4/2025 | Sold | $540,000-4.4%$192/sqft |
Source:  Stellar MLS #A4656133 Report a problem Stellar MLS #A4656133 Report a problem | ||
| 11/13/2025 | Pending sale | $565,000$201/sqft |
Source: Stellar MLS #A4656133 Report a problem | ||
| 9/11/2025 | Price change | $565,000-1.7%$201/sqft |
Source: Stellar MLS #A4656133 Report a problem | ||
| 6/16/2025 | Listed for sale | $575,000+68.1%$205/sqft |
Source: Stellar MLS #A4656133 Report a problem | ||
| 12/18/2017 | Sold | $342,150$122/sqft |
Source: Public Record Report a problem | ||
Public tax history
| Year | Property taxes | Tax assessment |
|---|---|---|
| 2025 | $4,365 +1.3% | $332,636 +2.9% |
| 2024 | $4,309 +1.2% | $323,261 +3% |
| 2023 | $4,256 +2.7% | $313,846 +3% |
| 2022 | $4,144 -0.2% | $304,705 +3% |
| 2021 | $4,154 +0.7% | $295,830 +1.4% |
| 2020 | $4,123 +0.7% | $291,746 +1.7% |
| 2019 | $4,093 | $286,769 -1.6% |
| 2018 | $4,093 -15.1% | $291,570 +3922.2% |
| 2017 | $4,823 | $7,249 |
Find assessor info on the county website
Neighborhood: 34212
Nearby homes
- $504,0004 bd2 ba2.8k sqft222 Tapa Parish Run, Bradenton, FL 34212Off Market
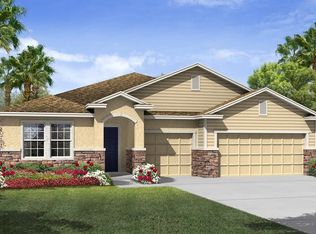
- $386,9003 bd2 ba1.8k sqft230 Tapa Parish Run, Bradenton, FL 34212Off Market

- $536,9004 bd4 ba2.7k sqft356 Grand Vista Blvd, Bradenton, FL 34212Off Market
- $595,3004 bd4 ba2.8k sqft356 Grande Vista Blvd, Bradenton, FL 34212Off Market
- $430,5003 bd2 ba2k sqft218 Tapa Parish Run, Bradenton, FL 34212Off Market
- $381,7003 bd2 ba1.8k sqft223 Tapa Parish Run, Bradenton, FL 34212Off Market
- $421,1004 bd2 ba2k sqft229 Tapa Parish Run, Bradenton, FL 34212Off Market
- $525,8004 bd4 ba2.8k sqft360 Grande Vista Blvd, Bradenton, FL 34212Off Market
Nearby schools
GreatSchools rating
- 8/10Gene Witt Elementary SchoolGrades: PK-5Distance: 0.3 mi
- 8/10Carlos E. Haile Middle SchoolGrades: 6-8Distance: 3.8 mi
- 5/10Parrish Community High SchoolGrades: 9-12Distance: 6.4 mi
Schools provided by the listing agent
- Elementary: Gene Witt Elementary
- Middle: Carlos E. Haile Middle
- High: Lakewood Ranch High
Source: Stellar MLS. This data may not be complete. We recommend contacting the local school district to confirm school assignments for this home.
Get a cash offer in 3 minutes
Find out how much your home could sell for in as little as 3 minutes with a no-obligation cash offer.
Estimated market value
$533,500
Get a cash offer in 3 minutes
Find out how much your home could sell for in as little as 3 minutes with a no-obligation cash offer.
Estimated market value
$533,500
- Florida
- Manatee County
- Bradenton
- 34212
- 226 Tapa Parish Run
Nearby cities
Nearby neighborhoods
Nearby zip codes
Other Bradenton Topics
