Charming 1965 Brick Ranch Home in Conestoga Heights – Ready for You! Welcome to your new home nestled in the desirable Conestoga Heights, within the prestigious Lampeter Strasburg School District. This solidly built 4-bedroom, 2.5-bath brick ranch, constructed in 1965, and offers a blend of classic charm and modern convenience. All it needs is some updates to suit your style. Enjoy the comfort of 4 bedrooms, including a versatile 4th bedroom that was originally a garage and can easily be converted back if desired. Experience the efficiency and reliability of natural gas heating and hot water, along with a central air system that is just 2-3 years old. The daylight basement is perfect for an in-law suite, featuring a separate entrance, a second kitchen, a 3/4 bathroom, a laundry room, a cozy family room with a wood-burning fireplace, and a large great room/game room with ample closet space. The property sits on a generous .3-acre lot adorned with mature trees, providing shade. Enjoy the convenience of 3-car off-street parking on a paved driveway. Located in a peaceful and friendly neighborhood, this home is perfect for those seeking a blend of tranquility and accessibility. Whether you're looking to settle down or expand your living space, this property offers endless possibilities. Don't miss the opportunity to own this charming and versatile home in Conestoga Heights. Schedule your showing today and make this house your new home!
Sold for $315,000
$315,000
226 Tennyson Dr, Lancaster, PA 17602
4beds
2,184sqft
Single Family Residence
Built in 1965
0.34 Acres Lot
$431,000 Zestimate®
$144/sqft
$2,842 Estimated rent
Home value
$431,000
$401,000 - $461,000
$2,842/mo
Zestimate® history
Owner options
List your home for rent
$2,842/mo
Rent Zestimate®
Find your next renter with Zillow Rental Manager. Plus, with online applications, you can quickly screen prospective tenants – for free.
$2,842/mo
Rent Zestimate®
Refinance and save
$2,069/mo
Est. payment
Refinancing to a lower rate could help reduce your monthly payments and save thousands over the life of the loan.
$2,069/mo
Est. payment
Explore your selling options
Work with a Zillow partner agent
Leverage their expertise and Zillow's premium Showcase listings to get your home seen by more buyers.
Get startedList with your own agent
Get your home in front of millions of buyers by listing it on Zillow.
Learn how to do itSell it yourself
Take full control of how buyers see your home on Zillow by listing For Sale by Owner (FSBO).
List your homeWhat's special
Zillow last checked:
Listing updated:
Listed by:
MELODY KIENE 717-269-8864,
Keller Williams Realty
Bought with:
Megan Schnupp, RS368159
Keller Williams Elite
Source: Bright MLS,MLS#: PALA2054272
Facts & features
Interior
Bedrooms & bathrooms
- Bedrooms: 4
- Bathrooms: 3
- Full bathrooms: 2
- 1/2 bathrooms: 1
- Main level bathrooms: 2
- Main level bedrooms: 4
Rooms
- Room types: Living Room, Primary Bedroom, Bedroom 2, Bedroom 3, Bedroom 4, Kitchen, Game Room, Family Room, Laundry, Bathroom 1, Bathroom 3, Primary Bathroom
Basement
- Description: Percent Finished: 60.0
- Area: 616
Heating
- Baseboard, Natural Gas
Cooling
- Central Air, Electric
Appliances
- Included: Dryer, Washer, Dishwasher, Freezer, Oven/Range - Electric, Oven/Range - Gas, Range Hood, Refrigerator, Water Heater, Gas Water Heater
- Laundry: Lower Level, Laundry Room
Features
- 2nd Kitchen, Ceiling Fan(s), Dining Area, Entry Level Bedroom, Floor Plan - Traditional, Pantry, Primary Bath(s), Bathroom - Stall Shower, Attic
- Flooring: Vinyl, Laminate
- Windows: Replacement
- Basement: Windows,Partial
- Number of fireplaces: 1
- Fireplace features: Mantel(s), Brick
Interior area
- Total structure area: 2,184
- Total interior livable area: 2,184 sqft
- Finished area above ground: 1,568
- Finished area below ground: 616
Property
Parking
- Total spaces: 3
- Parking features: Driveway
- Uncovered spaces: 3
Accessibility
- Accessibility features: Accessible Entrance, Mobility Improvements
Features
- Levels: One
- Stories: 1
- Patio & porch: Patio
- Pool features: None
Lot
- Size: 0.34 Acres
- Dimensions: 83 x 174 x 104 x 163
- Features: Level, Rear Yard
Details
- Additional structures: Above Grade, Below Grade
- Parcel number: 7903432000000
- Zoning: RESIDENTIAL
- Special conditions: Standard
Construction
Type & style
- Home type: SingleFamily
- Architectural style: Ranch/Rambler
- Property subtype: Single Family Residence
Materials
- Brick, Masonry
- Foundation: Block
Condition
- Good
- New construction: No
- Year built: 1965
Utilities & green energy
- Electric: 200+ Amp Service
- Sewer: Public Sewer
- Water: Public
Community & HOA
Community
- Security: Smoke Detector(s)
- Subdivision: Conestoga Heights
HOA
- Has HOA: No
Location
- Region: Lancaster
- Municipality: LANCASTER CITY
Financial & listing details
- Price per square foot: $144/sqft
- Tax assessed value: $192,400
- Annual tax amount: $6,679
- Date on market: 7/20/2024
- Listing agreement: Exclusive Right To Sell
- Listing terms: Cash,Conventional
- Inclusions: 2 Stoves ( Main Kitchen Is Gas, The Lower Level Kitchen Has An Electric Stove), Kitchen Refrigerator & Portable Dishwasher, Lower Level Kitchen Upright Freezer.
- Ownership: Fee Simple
Price history
| Date | Event | Price |
|---|---|---|
| 9/10/2024 | Sold | $315,000-4.5%$144/sqft |
Source:  Bright MLS #PALA2054272 Report a problem Bright MLS #PALA2054272 Report a problem | ||
| 7/29/2024 | Pending sale | $329,900$151/sqft |
Source: Bright MLS #PALA2054272 Report a problem | ||
| 7/20/2024 | Listed for sale | $329,900$151/sqft |
Source: Bright MLS #PALA2054272 Report a problem | ||
Public tax history
| Year | Property taxes | Tax assessment |
|---|---|---|
| 2026 | $6,679 +2.2% | $192,400 |
| 2025 | $6,534 +1.3% | $192,400 |
| 2024 | $6,448 +1.2% | $192,400 |
| 2023 | $6,374 +4% | $192,400 |
| 2022 | $6,130 | $192,400 |
| 2021 | $6,130 +994.4% | $192,400 |
| 2020 | $560 -90.7% | $192,400 |
| 2019 | $6,013 +973.7% | $192,400 |
| 2018 | $560 -90% | $192,400 +32.4% |
| 2017 | $5,583 +1.1% | $145,300 |
| 2016 | $5,521 +16.4% | $145,300 |
| 2015 | $4,745 | $145,300 |
| 2014 | $4,745 | $145,300 |
| 2013 | -- | $145,300 |
| 2012 | -- | $145,300 |
| 2011 | -- | $145,300 |
| 2010 | -- | $145,300 |
| 2009 | -- | $145,300 |
| 2007 | -- | $145,300 |
| 2006 | -- | $145,300 |
| 2005 | -- | $145,300 +25.4% |
| 2004 | -- | $115,900 |
| 2003 | -- | $115,900 |
| 2002 | -- | $115,900 |
| 2000 | -- | $115,900 |
Find assessor info on the county website
Neighborhood: Conestoga Heights
Nearby homes
- $372,6003 bd2 ba1.4k sqft232 Tennyson Dr, Lancaster, PA 17602Off Market
- $2,3003 bd1 ba1.1k sqft220 Tennyson Dr, Lancaster, PA 17602For Rent

- $298,5002 bd1 ba906 sqft313 Dahlia Rd, Lancaster, PA 17602Off Market
- $380,0004 bd2 ba2k sqft311 Dahlia Rd, Lancaster, PA 17602Sold
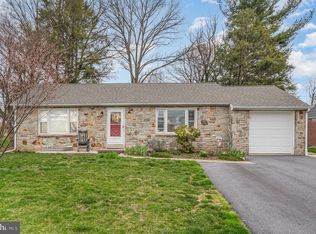
- $143,7003 bd1 ba1.6k sqft311 Dahlia Rd, Lancaster, PA 17602Off Market
- $143,7003 bd1 ba1.6k sqft311 Dahlia Rd, Lancaster, PA 17602Off Market
- $143,7003 bd1 ba1.6k sqft311 Dahlia Rd, Lancaster, PA 17602Off Market
- $326,4003 bd1 ba1.3k sqft315 Dahlia Rd, Lancaster, PA 17602Off Market
Nearby schools
GreatSchools rating
- NALampeter El SchoolGrades: 1-2Distance: 2.8 mi
- 7/10Martin Meylin Middle SchoolGrades: 6-8Distance: 3.1 mi
- 9/10Lampeter-Strasburg Senior High SchoolGrades: 9-12Distance: 3.2 mi
Schools provided by the listing agent
- High: Lampeter-strasburg
- District: Lampeter-strasburg
Source: Bright MLS. This data may not be complete. We recommend contacting the local school district to confirm school assignments for this home.
Sell for more on Zillow
Get a Zillow Showcase℠ listing at no additional cost and you could sell for .
$431,000
2% more
+$8,620
With Zillow Showcase(estimated)
$439,620
Sell for more on Zillow
Get a Zillow Showcase℠ listing at no additional cost and you could sell for .
$431,000
2% more
+$8,620
With Zillow Showcase(estimated)
$439,620
- Pennsylvania
- Lancaster County
- Lancaster
- 17602
- Conestoga Heights
- 226 Tennyson Dr
