Skip main navigation
Off market
  • $731,700

    226 The Pointe Dr, Ringgold, GA 30736

    4beds
    4baths
    5,300sqft
    SingleFamily
    Built in 2005
    2.3 Acres Lot
    $731,700 Zestimate®
    $138/sqft
    $3,761 Estimated rent

    Home value

    $731,700

    $651,000 - $820,000

    $3,761/mo

    Zestimate® history
    Loading
    Loading...

    Owner options

    List your home for rent

    $3,761/mo

    Rent Zestimate®

    Find your next renter with Zillow Rental Manager. Plus, with online applications, you can quickly screen prospective tenants – for free.

    Learn more

    $3,761/mo

    Rent Zestimate®

    Refinance and save

    $4,292/mo

    Est. payment

    Refinancing to a lower rate could help reduce your monthly payments and save thousands over the life of the loan.

    See today's rates

    $4,292/mo

    Est. payment

    Explore your selling options

    Work with a Zillow partner agent

    Leverage their expertise and Zillow's premium Showcase listings to get your home seen by more buyers.

    Get started

    List with your own agent

    Get your home in front of millions of buyers by listing it on Zillow.

    Learn how to do it

    Sell it yourself

    Take full control of how buyers see your home on Zillow by listing For Sale by Owner (FSBO).

    List your home

    What's special

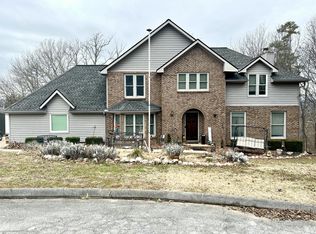
    Buyer to verify square footage and schools. This must-see home has too many features to list! This custom builder's home spared no expense and shines with quality construction and features throughout. Style is French Provincial (real hard-coat stucco exterior) and entire home is Energy Star rated! Pella windows and doors throughout, gorgeous woodwork, cherry cabinetry, slate tile and large spacious rooms. Impressive coffered ceiling in formal living room, expansive chef's kitchen and must-see viewing hallway all situated on 2.3 acres with an incredible view. Utility costs are kept low due to Techshield radiant heat barrier in attic, extra thick 6-inch cellulose insulation walls, low E-glass windows and of course stainless steel Energy Star appliances by Kitchen Aide. Pass through your butler's pantry complete with wine cooler on your way into a large formal dining room. Wrap around through family room and on through viewing hall into the Master suite on the main level, offering continued views of mountains and a stunning master bath. Featuring travertine tile and a large double shower, it is one of 4 FULL BATHS; each bedroom has it's own bath and there is another half bath! Large patio and huge lot have endless potential for outdoor living space and entertaining, 3 car garage plus office space and a large bonus/media room. You must see this house!

    This property is off market, which means it's not currently listed for sale or rent on Zillow. This may be different from what's available on other websites or public sources.
    Facts & features

    Interior

    Bedrooms & bathrooms
    • Bedrooms: 4
    • Bathrooms: 4.5
    Heating
    • Other
    Cooling
    • Central
    Features
    • Flooring: Carpet, Hardwood
    • Has fireplace: Yes
    Interior area
    • Total interior livable area: 5,300 sqft

    Property

    Parking
    • Parking features: Garage - Attached
    Features
    • Exterior features: Stone, Stucco
    Lot
    • Size: 2.30 Acres
    Details
    • Parcel number: 0020G014

    Construction

    Type & style
    • Home type: SingleFamily
    Materials
    • masonry
    • Foundation: Concrete
    • Roof: Asphalt
    Condition
    • Year built: 2005

    Community & neighborhood

    Location
    • Region: Ringgold

    Price history

    DateEventPrice
    10/24/2012Listing removed$599,900$113/sqft
    Source: Keller Williams Realty #1177516 Report a problem
    4/24/2012Listed for sale$599,900$113/sqft
    Source: Keller Williams Realty #1177516 Report a problem

    Public tax history

    YearProperty taxesTax assessment
    2025$5,408 -4.9%$364,932 +27.2%
    2024$5,684 +9.2%$286,819 +17.5%
    2023$5,206 +21.4%$244,118 +19.1%
    2022$4,289 $204,989
    2021$4,289 -4.3%$204,989 +7%
    2020$4,481 $191,605
    2019$4,481 -2.3%$191,605 +3.2%
    2018$4,586 +0.3%$185,605 +0.3%
    2017$4,570 $184,973 +2.3%
    2016-- $180,787
    2015-- $180,787
    2014-- $180,787
    2013-- $180,787
    2012-- --
    2011-- --
    2010-- --

    Find assessor info on the county website

    Neighborhood: 30736

    Nearby schools

    GreatSchools rating
    Schools provided by the listing agent
    • Elementary: Battlefield Elementary
    • Middle: Lakeview Middle
    • High: Lakeview-Ft. Oglethorpe

    Source: The MLS. This data may not be complete. We recommend contacting the local school district to confirm school assignments for this home.

    Get a cash offer in 3 minutes
    Find out how much your home could sell for in as little as 3 minutes with a no-obligation cash offer.
    Estimated market value
    $731,700
    Get a cash offer in 3 minutes
    Find out how much your home could sell for in as little as 3 minutes with a no-obligation cash offer.
    Estimated market value
    $731,700