Skip main navigation
Off market
  • $694,600

    226 Timberline Dr, Douglassville, PA 19518

    4beds
    5,102sqft
    SingleFamily
    Built in 2011
    1.61 Acres Lot
    $694,600 Zestimate®
    $136/sqft
    $4,716 Estimated rent

    Home value

    $694,600

    $646,000 - $743,000

    $4,716/mo

    Zestimate® history
    Loading
    Loading...

    Owner options

    List your home for rent

    $4,716/mo

    Rent Zestimate®

    Find your next renter with Zillow Rental Manager. Plus, with online applications, you can quickly screen prospective tenants – for free.

    Learn more

    $4,716/mo

    Rent Zestimate®

    Refinance and save

    $4,655/mo

    Est. payment

    Refinancing to a lower rate could help reduce your monthly payments and save thousands over the life of the loan.

    See today's rates

    $4,655/mo

    Est. payment

    Explore your selling options

    Work with a Zillow partner agent

    Leverage their expertise and Zillow's premium Showcase listings to get your home seen by more buyers.

    Get started

    List with your own agent

    Get your home in front of millions of buyers by listing it on Zillow.

    Learn how to do it

    Sell it yourself

    Take full control of how buyers see your home on Zillow by listing For Sale by Owner (FSBO).

    List your home

    What's special

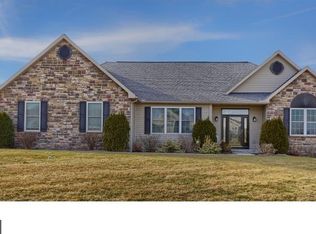
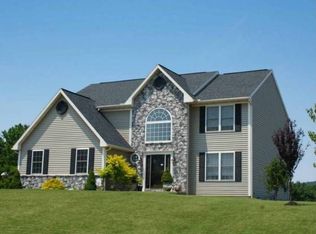
    Like many others, you've probably been looking for a home for a while and had even considered settling for something less than what you were hoping for. Maybe you've put in offers on 2, 3 or 10 other houses and didn't get them. That happened for a reason because - WOW!! the home that you are going to fall in love with, your dream home, just hit the market!!! This 4 / 5 bedroom colonial in Woods Edge sits on 1.6 ACRES at the top of the neighborhood, surrounded by BOULDERS and extraordinary MOUNTAIN VIEWS!! Enter into the 2 story foyer and you will find the BEST floorplan with the dining room on the left, a formal living room on the right, an office, a HUGE 2 story family room and a fantastic kitchen with breakfast room. The kitchen features 2 gas THERMADOR GAS OVENS, custom cabinetry, GRANITE Countertops, a center island and STAINLESS STEEL appliances. There is a large sink, TILE flooring and a lot of storage space. The breakfast room is directly off of the kitchen and has sliding glass doors which lead to the outside DECK and gorgeous BOULDERED back yard. Back inside the laundry room is conveniently located on the main floor and has a laundry sink and WASHER and DRYER that are included with the home. The 2 story family room is a very large space which features CHERRY HARDWOOD flooring, skylights, gas FIREPLACE and vaulted ceilings. Off of the family room is a room that is currently being used as an OFFICE. The formal living room has an arched entry way and also has cherry hard wood flooring. The formal dining room is a great place for entertaining dinners and has custom chair rail and crown molding and an attractive TRAY ceiling. Upstairs, the MASTER SUITE is a large room with his and her closets. The MASTER BATH has a JETTED TUB, shower stall, double sinks, tile flooring, recessed lighting and skylight. Each of the additional upstairs bedrooms are ample in size and have closets and ceiling fans. A full bath with tile flooring and tub / shower combo completes this floor. The lower level is another level of WOW! It's such a functional space that can be used in a variety of ways. Currently there is a family room, a room being used as a bedroom (minus a closet), a very large workspace for office or crafts, room for excercise equipment and storage. There is an additional 3/4 BATH in the basement with shower. The HVAC unit is only 1 year old. There are doors which lead to the back yard which has a wonderful play area, COMPOSITE DECK, cement PATIO, PERGOLA, firepit and wood shed. Woods Edge offers paths & trails, fields and a play area. This home is convenient to shopping & major routes. Don't miss this one it will be gone in the blink of an eye.

    This property is not currently displayed as for sale or rent on Zillow. This may be different from what's on other websites or public sources.

    Facts & features

    Interior

    Bedrooms & bathrooms
    • Bedrooms: 4
    • Bathrooms: 4
    • Full bathrooms: 3
    • 1/2 bathrooms: 1
    Heating
    • Forced air, Gas
    Cooling
    • Central
    Appliances
    • Included: Dishwasher, Microwave
    Features
    • Master Bath(s), WhirlPool/HotTub, CeilngFan(s), Breakfast Area, Kitchen - Island, Butlers Pantry, Stall Shower
    • Flooring: Hardwood
    • Has fireplace: Yes
    Interior area
    • Total interior livable area: 5,102 sqft

    Property

    Parking
    • Parking features: Garage - Attached
    Features
    • Exterior features: Other
    Lot
    • Size: 1.61 Acres
    Details
    • Parcel number: 24536604616120

    Construction

    Type & style
    • Home type: SingleFamily
    Materials
    • steel
    Condition
    • Year built: 2011

    Community & HOA

    HOA
    • Has HOA: Yes
    • HOA fee: $15 monthly
    Location
    • Region: Douglassville

    Financial & listing details

    • Price per square foot: $136/sqft
    • Tax assessed value: $246,100
    • Annual tax amount: $11,396

    Price history

    DateEventPrice
    7/20/2023Listing removed--
    Source: Bright MLS #PABK378786 Report a problem
    7/19/2021Sold$457,500+7.6%$90/sqft
    Source: Bright MLS #PABK378786 Report a problem
    6/8/2021Pending sale$425,000$83/sqft
    Source: Bright MLS #PABK378786 Report a problem
    6/5/2021Listed for sale$425,000+18.1%$83/sqft
    Source: Bright MLS #PABK378786 Report a problem
    12/27/2018Sold$360,000-1.4%$71/sqft
    Source: Public Record Report a problem
    11/24/2018Listed for sale$365,000+21.7%$72/sqft
    Source: RE/MAX Of Reading #PABK126672 Report a problem
    2/1/2013Sold$300,000-7.7%$59/sqft
    Source: Public Record Report a problem
    11/15/2011Sold$325,000$64/sqft
    Source: Public Record Report a problem

    Public tax history

    YearProperty taxesTax assessment
    2025$11,396 +3.8%$246,100
    2024$10,980 +2.1%$246,100
    2023$10,755 +1.3%$246,100
    2022$10,617 +2.6%$246,100
    2021$10,346 $246,100
    2020$10,346 +302%$246,100
    2019$2,573 +1.9%$246,100
    2018$2,524 -74%$246,100
    2017$9,726 +337.8%$246,100
    2016$2,221 +2%$246,100 +3.3%
    2015$2,177 $238,300
    2014-- $238,300
    2013-- $238,300
    2012-- $238,300
    Find assessor info on the county website

    Neighborhood: 19518

    Nearby schools

    GreatSchools rating
    Schools provided by the listing agent
    • High: Daniel Boone Area
    • District: Daniel Boone Area

    Source: The MLS. This data may not be complete. We recommend contacting the local school district to confirm school assignments for this home.

    Get a cash offer in 3 minutes
    Find out how much your home could sell for in as little as 3 minutes with a no-obligation cash offer.
    Estimated market value
    $694,600
    Get a cash offer in 3 minutes
    Find out how much your home could sell for in as little as 3 minutes with a no-obligation cash offer.
    Estimated market value
    $694,600