Skip main navigation
For sale
  • $295,000

    226 Tradewinds Cir, Alabaster, AL 35007

    3beds
    1,778sqft
    : 
    $1,747/mo
    Get pre-qualified
    Single Family Residence
    Built in 1987
    0.34 Acres Lot
    $-- Zestimate®
    $166/sqft
    $-- HOA

    What's special

    Ample closetEnsuite bathEasy functional flow
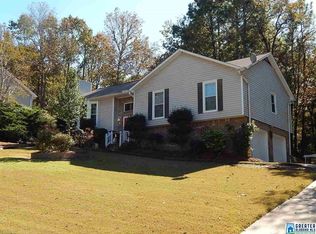
    226 Tradewinds Circle where ease & comfort come together in Alabaster’s walkable Portsouth community. This home offers an inviting opportunity for a family ready to put down roots & create memories. The main level provides an easy, functional flow with a family room positioned off the dedicated dining area & seamlessly connected to the kitchen. The living space continues with a deck featuring both open & covered areas, a fenced backyard with plenty of room to play, entertain or create an outdoor retreat. The main-level master suite is a generous space, ensuite bath, & ample closet. Upstairs, 2 bedrooms mirror one another & share a full bath. A large walk-in attic provides abundant storage & the potential additional living space. The playroom adds more versatility, perfect for game days, entertaining, a kids’ hangout, or dedicated space to unwind. A 2-car garage provides enclosed parking with additional storage. Conveniently located & offering plenty of flexibility it is ready for you.
    10 hours
    |
    248
    |
    47
    |

    Zillow last checked:

    Listing updated:

    Listed by:

    Billy Valekis 205-243-5744,

    ARC Realty Vestavia,

    Charles Valekis 205-862-9780,

    ARC Realty Vestavia

    Source: GALMLS,MLS#: 21461862MLS Logo

      Facts & features

      Interior

      Bedrooms & bathrooms
      • Bedrooms: 3
      • Bathrooms: 2
      • Full bathrooms: 2
      Rooms
      • Room types: Bedroom, Den/Family (ROOM), Dining Room, Bathroom, Kitchen, Master Bathroom, Master Bedroom, Play/Rec (ROOM)
      Primary bedroom
      • Level: First
      Bedroom 1
      • Level: Second
      Bedroom 2
      • Level: Second
      Primary bathroom
      • Level: First
      Bathroom 1
      • Level: Second
      Dining room
      • Level: First
      Family room
      • Level: First
      Kitchen
      • Features: Stone Counters
      • Level: First
      Basement
      • Area: 936
      Heating
      • Central
      Cooling
      • Central Air, Ceiling Fan(s)
      Appliances
      • Included: Electric Cooktop, Dishwasher, Electric Oven, Refrigerator, Gas Water Heater
      • Laundry: Electric Dryer Hookup, Floor Drain, Washer Hookup, Main Level, Laundry Closet, Yes
      Features
      • Recessed Lighting, Linen Closet, Tub/Shower Combo
      • Flooring: Carpet, Hardwood, Tile
      • Basement: Full,Partially Finished,Daylight
      • Attic: Walk-In,Yes
      • Number of fireplaces: 1
      • Fireplace features: Stone, Family Room, Wood Burning
      Interior area
      • Total interior livable area: 1,778 sqft
      • Finished area above ground: 1,414
      • Finished area below ground: 364
      Video & virtual tour

      Property

      Parking
      • Total spaces: 2
      • Parking features: Driveway, Garage Faces Side
      • Garage spaces: 2
      • Has uncovered spaces: Yes
      Features
      • Levels: One and One Half
      • Stories: 1.5
      • Patio & porch: Covered (DECK), Open (DECK), Screened (DECK), Deck
      • Pool features: None
      • Fencing: Fenced
      • Has view: Yes
      • View description: None
      • Waterfront features: No
      Lot
      • Size: 0.34 Acres
      • Features: Cul-De-Sac, Subdivision
      Details
      • Additional structures: Boat House
      • Parcel number: 137262001003.000
      • Special conditions: N/A

      Construction

      Type & style
      • Home type: SingleFamily
      • Property subtype: Single Family Residence
      Materials
      • Brick
      • Foundation: Basement
      Condition
      • Year built: 1987

      Utilities & green energy

      • Water: Public
      • Utilities for property: Sewer Connected

      Community & HOA

      Community
      • Subdivision: Portsouth
      Location
      • Region: Alabaster

      Financial & listing details

      • Price per square foot: $166/sqft
      • Tax assessed value: $232,800
      • Annual tax amount: $1,257
      • Price range: $295K - $295K
      • Date on market: 8/12/2026
      • Road surface type: Paved

        Estimated market value

        Not available

        Estimated sales range

        Not available

        Not available

        Price history

        DateEventPrice
        8/12/2026Listed for sale$295,000+8.1%$166/sqft
        Source: GALMLS #21461862 Report a problem
        7/11/2025Sold$273,000-0.7%$154/sqft
        Source: GALMLS #21419268 Report a problem
        6/18/2025Contingent$275,000$155/sqft
        Source: GALMLS #21419268 Report a problem
        6/16/2025Price change$275,000-5.2%$155/sqft
        Source: GALMLS #21419268 Report a problem
        6/13/2025Price change$290,000-1.7%$163/sqft
        Source: GALMLS #21419268 Report a problem
        6/6/2025Price change$295,000-1.7%$166/sqft
        Source: GALMLS #21419268 Report a problem
        5/19/2025Listed for sale$300,000+3.8%$169/sqft
        Source: GALMLS #21419268 Report a problem
        4/14/2025Listing removed$289,000$163/sqft
        Source: GALMLS #21408375 Report a problem
        3/28/2025Price change$289,000-3.3%$163/sqft
        Source: GALMLS #21408375 Report a problem
        2/10/2025Listed for sale$299,000+3.1%$168/sqft
        Source: GALMLS #21408375 Report a problem
        6/6/2013Sold$290,000$163/sqft
        Source: Agent Provided Report a problem

        Public tax history

        YearProperty taxesTax assessment
        2025$1,257 +1.7%$23,280 +1.7%
        2024$1,236 +11.3%$22,880 +7.3%
        2023$1,110 +3.5%$21,320 +3.4%
        2022$1,072 +13.2%$20,620 +12.7%
        2021$947 +16.3%$18,300 +15.5%
        2020$814 +4.8%$15,840 +6.9%
        2019$777 +2.3%$14,820 +4.7%
        2017$759 +8.5%$14,160 +4.7%
        2015$700 +3.2%$13,520 +1.5%
        2014$678 $13,320
        2013$678 +1.6%$13,320 +1.5%
        2012$667 +0.3%$13,120 +0.3%
        2011$665 -3.6%$13,080 -3.4%
        2010$690 -4.1%$13,540 -3.8%
        2009$719 +1.4%$14,080 +1.3%
        2007$710 +4.6%$13,900 -88.9%
        2005$678 +3.8%$125,500 +3.7%
        2004$653 $121,000
        2003$653 +12%--
        2002$583 --
        2001$583 --
        Find assessor info on the county website

        Monthly payment

        Est. payment

        Payment breakdown

        Explore the cost of this home by adjusting the details. Changes won't be saved.
        All calculations are estimates and provided by Zillow, Inc. for informational purposes only. Actual amounts may vary.
        HOA fees may include property taxes on listings classified as Co-Ops. Contact the listing agent and/or owner for fee details.
        See how much you could borrow to make a competitive offer.

        Climate risks

        Neighborhood: 35007

        Getting around

        16 / 100
        Car-Dependent
        7 / 100
        Somewhat Bikeable

        Nearby schools

        GreatSchools rating
        Schools provided by the listing agent
        • Elementary: Creek View
        • Middle: Thompson
        • High: Thompson

        Source: GALMLS. This data may not be complete. We recommend contacting the local school district to confirm school assignments for this home.

        A local agent can set up tours, give advice and negotiate with sellers.

        A local lender can help you make sure your offer is ready when you are.

        Browse local experts

        Similar homes