Skip main navigation
Off market
  • $378,700

    226 Travelers Creek Dr, Auburndale, FL 33823

    4beds
    2,235sqft
    Single Family Residence
    Built in 2019
    10,410 Square Feet Lot
    $378,700 Zestimate®
    $169/sqft
    $2,513 Estimated rent

    Home value

    $378,700

    $360,000 - $398,000

    $2,513/mo

    Zestimate® history
    Loading
    Loading...

    Owner options

    List your home for rent

    $2,513/mo

    Rent Zestimate®

    Find your next renter with Zillow Rental Manager. Plus, with online applications, you can quickly screen prospective tenants – for free.

    Learn more

    $2,513/mo

    Rent Zestimate®

    Refinance and save

    $2,634/mo

    Est. payment

    Refinancing to a lower rate could help reduce your monthly payments and save thousands over the life of the loan.

    See today's rates

    $2,634/mo

    Est. payment

    Explore your selling options

    Work with a Zillow partner agent

    Leverage their expertise and Zillow's premium Showcase listings to get your home seen by more buyers.

    Get started

    List with your own agent

    Get your home in front of millions of buyers by listing it on Zillow.

    Learn how to do it

    Sell it yourself

    Take full control of how buyers see your home on Zillow by listing For Sale by Owner (FSBO).

    List your home

    What's special

    Under Construction. The spacious Wakley features a desirable open living area comprised of a large gathering room, kitchen with counter-height island, casual dining cafe, and versatile dining room. Relax in your spacious owner's suite with a large walk-in wardrobe with two rows of shelving and a luxury bath boasting dual 36" raised vanities, a decorative tiled shower with glass enclosure, linen closet, and closeted toilet. Plus, enjoy outdoor living on your classic columned front porch and spacious covered lanai! This home includes many luxurious finishes and low-maintenance features: Gourmet kitchen with, Granite countertops, 36" staggered painted cabinets with soft close hinges, crown molding, and decorative knobs/pulls Samsung stainless steel appliances, Stainless steel under mount sink, Pull-down faucet, Energy efficient LED recessed lighting, Walk-in pantry with tight mesh shelving, Ceramic tile flooring, 18-in. ceramic tile flooring in the kitchen, cafe, foyer, laundry room, and bathrooms, Mohawk stain-resistant carpet in the gathering room, dining room, and bedrooms, Ceiling fans with lights in the gathering room and all bedrooms, LED recessed lighting in the gathering room, Convenient drop zone at the garage entry, Dual vanity hall bath, 5-¼" baseboard Beautiful exterior design

    This property is not currently displayed as for sale or rent on Zillow. This may be different from what's on other websites or public sources.
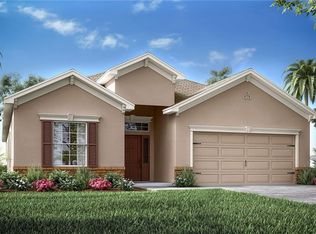
    Originating MLS: Lakeland

    Facts & features

    Interior

    Bedrooms & bathrooms
    • Bedrooms: 4
    • Bathrooms: 3
    • Full bathrooms: 3
    Features
    • In Wall Pest System
    • Flooring: Carpet, Linoleum / Vinyl
    • Has fireplace: No
    Interior area
    • Total interior livable area: 2,235 sqft

    Property

    Features
    • Levels: One
    • Exterior features: Stucco
    Lot
    • Size: 10,410 Square Feet
    Details
    • Parcel number: 252715298450000420

    Construction

    Type & style
    • Home type: SingleFamily
    • Property subtype: Single Family Residence
    Materials
    • masonry
    • Foundation: Retaining Wall
    • Roof: Shake / Shingle
    Condition
    • Under Construction
    • Year built: 2019
    Details
    • Builder model: Wakley
    • Builder name: Highland Homes

    Utilities & green energy

    • Sewer: Public Sewer
    • Water: Public
    • Utilities for property: Cable Available

    Community & HOA

    Community
    • Subdivision: JULIANA VLG PH 1
    HOA
    • Has HOA: Yes
    • HOA fee: $58 monthly
    Location
    • Region: Auburndale

    Financial & listing details

    • Price per square foot: $169/sqft
    • Tax assessed value: $290,906
    • Annual tax amount: $2,323
    • Listing terms: Cash, Conventional, FHA, VA Loan, USDA Loan
    • Ownership: Fee Simple

    Price history

    DateEventPrice
    12/11/2019Sold$292,100+0%$131/sqft
    Source: Public Record Report a problem
    10/10/2019Pending sale$292,008$131/sqft
    Source: CAMBRIDGE REALTY OF CENTRAL FL #L4911448 Report a problem
    10/10/2019Listed for sale$292,008$131/sqft
    Source: CAMBRIDGE REALTY OF CENTRAL FL #L4911448 Report a problem

    Public tax history

    YearProperty taxesTax assessment
    2025$2,323 +3.3%$184,410 +2.9%
    2024$2,248 +2.8%$179,213 +3%
    2023$2,187 +3%$173,993 +3%
    2022$2,123 +0.6%$168,925 +3%
    2021$2,110 +1.1%$164,005 +1.4%
    2020$2,087 +226.2%$161,741 +349.3%
    2019$640 $36,000 +240.4%
    2018$640 $10,576
    Find assessor info on the county website

    Neighborhood: 33823

    Nearby schools

    GreatSchools rating
    Get a cash offer in 3 minutes
    Find out how much your home could sell for in as little as 3 minutes with a no-obligation cash offer.
    Estimated market value
    $378,700
    Get a cash offer in 3 minutes
    Find out how much your home could sell for in as little as 3 minutes with a no-obligation cash offer.
    Estimated market value
    $378,700