Skip main navigation
For sale
  • $248,000

    226 Trish Dr, Crestview, FL 32536

    4beds
    2,108sqft
    : 
    $1,586/mo
    Get pre-qualified
    Single Family Residence
    Built in 2005
    0.27 Acres Lot
    $-- Zestimate®
    $118/sqft
    $-- HOA

    What's special

    Brick exteriorAttached garageSingle-level layoutOpen patioPrivacy-fenced backyard
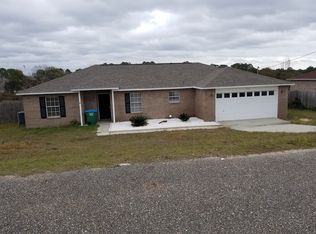
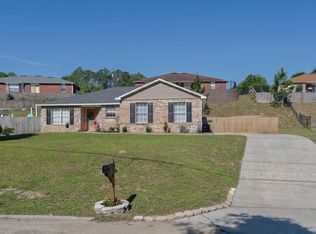
    Some properties are ready to enjoy. Others are ready to become something better. 226 Trish Drive is an opportunity for the investor, renovator, or value-minded buyer who can see beyond today’s condition and recognize the potential. Located in Country view Estates in southwest Crestview, the home offers a single-level layout, brick exterior, attached garage, privacy-fenced backyard, and a functional floor plan ready for improvement. Inside, the existing flooring and carpet have already been removed, exposing the subfloors and giving the next owner a head start on renovation. The vaulted ceiling opens up the main living area, while the layout flows into the dining space and kitchen. New modern pendant lighting in the entry, dining area, and kitchen has already begun to refresh the interior. The kitchen is ready for modernization, allowing the next owner to choose the finishes, flooring, counters, hardware, and details that fit their investment plan. The primary suite includes a walk-in closet and private bath with a double vanity, garden tub, separate shower, and tile. Outside, the privacy-fenced backyard, open patio, porch, and attached garage offer additional ways to improve presentation and future appeal. The roof and water heater were replaced in 2019, fresh paint has been completed in areas, updated lighting has been added, and repairs to the sliding glass back doors are being completed. Offered as-is, this property is ideal for someone looking for a value-add opportunity rather than a finished product. Bring the vision. Complete the flooring. Refresh the kitchen. Improve the outdoor space. Make it beautiful again. 226 Trish Drive is a chance to create value and give a well-located property its next chapter.
    3 hours
    |
    122
    |
    10
    |

    Zillow last checked:

    Listing updated:

    Listed by:

    Timothy Whittemore 850-933-6434,

    LPT Realty

    Source: PAR,MLS#: 688006MLS Logo

      Facts & features

      Interior

      Bedrooms & bathrooms
      • Bedrooms: 4
      • Bathrooms: 2
      • Full bathrooms: 2
      Primary bedroom
      • Level: First
      • Area: 240
      • Dimensions: 15 x 16
      Bedroom
      • Level: First
      • Area: 1080
      • Dimensions: 10 x 108
      Bedroom 1
      • Level: First
      • Area: 1150
      • Dimensions: 10 x 115
      Bedroom 2
      • Level: First
      • Area: 1188
      • Dimensions: 108 x 11
      Bathroom
      • Level: First
      • Area: 225
      • Dimensions: 45 x 5
      Dining room
      • Level: First
      • Area: 143
      • Dimensions: 11 x 13
      Kitchen
      • Level: First
      • Area: 130
      • Dimensions: 10 x 13
      Living room
      • Level: First
      • Area: 340
      • Dimensions: 17 x 20
      Heating
      • Central
      Cooling
      • Central Air
      Appliances
      • Included: Electric Water Heater, ENERGY STAR Qualified Water Heater
      • Laundry: W/D Hookups
      Features
      • Vaulted Ceiling(s)
      • Flooring: Vinyl
      • Windows: Double Pane Windows
      • Has basement: No
      Interior area
      • Total structure area: 2,108
      • Total interior livable area: 2,108 sqft

      Property

      Parking
      • Total spaces: 2
      • Parking features: 2 Car Garage
      • Garage spaces: 2
      Features
      • Levels: One
      • Stories: 1
      • Patio & porch: Patio, Porch
      • Exterior features: Rain Gutters
      • Pool features: None
      • Fencing: Back Yard,Privacy
      Lot
      • Size: 0.27 Acres
      • Features: Interior Lot
      Details
      • Parcel number: 313n23056r00000750
      • Zoning description: Res Single

      Construction

      Type & style
      • Home type: SingleFamily
      • Architectural style: Contemporary
      • Property subtype: Single Family Residence
      Materials
      • Brick
      • Foundation: Slab
      • Roof: Composition
      Condition
      • Resale
      • New construction: No
      • Year built: 2005

      Utilities & green energy

      • Electric: Circuit Breakers
      • Sewer: Public Sewer
      • Water: Public

      Community & HOA

      Community
      • Subdivision: Countryview Estates
      HOA
      • Has HOA: No
      Location
      • Region: Crestview

      Financial & listing details

      • Price per square foot: $118/sqft
      • Tax assessed value: $255,417
      • Annual tax amount: $4,055
      • Price range: $248K - $248K
      • Date on market: 8/25/2026

        Estimated market value

        Not available

        Estimated sales range

        Not available

        Not available

        Price history

        DateEventPrice
        8/25/2026Listed for sale$248,000-10.8%$118/sqft
        Source: ECAOR #1010539 Report a problem
        6/26/2026Listing removed$278,000$132/sqft
        Source: PAR #684959 Report a problem
        6/25/2026Listed for sale$278,000+3%$132/sqft
        Source: PAR #684959 Report a problem
        4/10/2025Listing removed$270,000$128/sqft
        Source: ECAOR #969373 Report a problem
        2/24/2025Listed for sale$270,000+35.1%$128/sqft
        Source: ECAOR #969373 Report a problem
        2/6/2019Sold$199,900+5.3%$95/sqft
        Source: Public Record Report a problem
        12/24/2018Pending sale$189,900$90/sqft
        Source: CENTURY 21 Blue Marlin Pelican #810383 Report a problem
        12/23/2018Price change$189,900-5%$90/sqft
        Source: CENTURY 21 Blue Marlin Pelican #810383 Report a problem
        11/6/2018Listed for sale$199,900+17.6%$95/sqft
        Source: CENTURY 21 Blue Marlin Pelican #810383 Report a problem
        3/10/2016Sold$170,000+15.6%$81/sqft
        Source: Public Record Report a problem
        1/29/2016Listing removed$1,295$1/sqft
        Source: Newcastle Property Management Report a problem
        11/25/2015Listed for rent$1,295$1/sqft
        Source: Newcastle Property Management Report a problem
        5/29/2014Listing removed$1,295$1/sqft
        Source: Nautilus Realty & Management #700870 Report a problem
        5/28/2014Price change$1,295-3.7%$1/sqft
        Source: Nautilus Realty & Management #700870 Report a problem
        4/23/2014Price change$1,345-3.6%$1/sqft
        Source: Newcastle Property Management Report a problem
        4/5/2014Price change$1,395-2.1%$1/sqft
        Source: Newcastle Property Management Report a problem
        3/13/2014Listed for rent$1,425$1/sqft
        Source: Newcastle Property Management Report a problem
        4/19/2011Sold$147,000-1.9%$70/sqft
        Source: Public Record Report a problem
        3/2/2011Price change$149,900+100504%$71/sqft
        Source: RE/MAX Agency One, Inc. #526921 Report a problem
        2/25/2011Price change$149-99.9%
        Source: RE/MAX Agency One, Inc. #526921 Report a problem
        2/8/2011Pending sale$149,900$71/sqft
        Source: RE/MAX Agency One, Inc. #526921 Report a problem
        11/12/2010Price change$149,900-6.3%$71/sqft
        Source: RE/MAX Agency One, Inc. #526921 Report a problem
        8/25/2010Price change$159,900-4.3%$76/sqft
        Source: RE/MAX Agency One, Inc. #526921 Report a problem
        3/13/2010Price change$167,150+4.5%$79/sqft
        Source: RE/MAX Agency One, Inc. #526921 Report a problem
        1/31/2010Price change$159,900-5.9%$76/sqft
        Source: RE/MAX Agency One, Inc. #526921 Report a problem
        1/10/2010Listed for sale$169,900-27.9%$81/sqft
        Source: RE/MAX Agency One, Inc. #526921 Report a problem
        6/3/2005Sold$235,500+67.7%$112/sqft
        Source: Public Record Report a problem
        4/7/2005Sold$140,400$67/sqft
        Source: Public Record Report a problem

        Public tax history

        YearProperty taxesTax assessment
        2025$4,055 -3.2%$255,417 +0.7%
        2024$4,189 +5.1%$253,531 -8.7%
        2023$3,987 +9.3%$277,628 +10.3%
        2022$3,647 +14.3%$251,634 +32.1%
        2021$3,191 +8.2%$190,482 +8.8%
        2020$2,949 +57.5%$175,109 +16%
        2019$1,873 +1.6%$150,959 +1.9%
        2018$1,844 $148,144 +2.1%
        2017$1,844 +1.4%$145,097 +5%
        2016$1,819 -24%$138,181 +7.4%
        2015$2,393 +5.1%$128,691 +3%
        2014$2,277 $124,991 +0.2%
        2013-- $124,755 +0.1%
        2012-- $124,682 -3.8%
        2011-- $129,674 -1.6%
        2010-- $131,814 -8.8%
        2009-- $144,469 -7.6%
        2008-- $156,347 -4%
        2007-- $162,904 +2.5%
        2006-- $158,931 +1077.3%
        2005-- $13,500 +15.7%
        2004-- $11,671 +22.9%
        2003-- $9,500 +3.5%
        2002-- $9,180 +2%
        2001-- $9,000
        Find assessor info on the county website

        Monthly payment

        Est. payment

        Payment breakdown

        Explore the cost of this home by adjusting the details. Changes won't be saved.
        All calculations are estimates and provided by Zillow, Inc. for informational purposes only. Actual amounts may vary.
        HOA fees may include property taxes on listings classified as Co-Ops. Contact the listing agent and/or owner for fee details.
        See how much you could borrow to make a competitive offer.

        Climate risks

        Neighborhood: 32536

        Getting around

        15 / 100
        Car-Dependent
        25 / 100
        Somewhat Bikeable

        Nearby schools

        GreatSchools rating
        Schools provided by the listing agent
        • Elementary: Local School In County
        • Middle: LOCAL SCHOOL IN COUNTY
        • High: Local School In County

        Source: PAR. This data may not be complete. We recommend contacting the local school district to confirm school assignments for this home.

        A local agent can set up tours, give advice and negotiate with sellers.

        Browse local experts

        Similar homes