Take advantage of this incredible $10,000 seller concession to use toward closing costs, rate buy-downs, or upgrades!
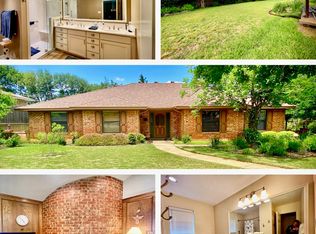
Welcome to this picturesque 3-bedroom, 2.5-bathroom home in the highly sought-after Village Estates neighborhood! Brimming with charm, this home offers the perfect blend of comfort, functionality, and entertainment.
Inside, you'll find a formal dining room (currently used as an office) and a versatile bonus room—perfect for a home office, playroom, or hobby space. Modern updates include a stylishly redesigned kitchen (2020) with contemporary finishes that enhance both form and function. New windows (2014) boost energy efficiency, while a new roof and spray foam insulation (2018) ensure year-round comfort.
Step outside to your fully fenced backyard oasis, complete with a covered patio—perfect for relaxing or hosting gatherings. Enjoy an in-ground pool, ideal for those warm Texas days, plus a storage building to keep all your outdoor essentials organized.
? Bonus: Sellers are open to offering a concession to complete additional upgrades. Plus, with an acceptable offer, the washer, dryer, and refrigerator can stay!
Don't miss this incredible opportunity—schedule your showing today!
Located just a short walk from the elementary school, with a park right across the street, and a lake nearby, this home offers ultimate convenience and charm—all with no HOA restrictions!
Sold
Price Unknown
226 Turpin Dr, Highland Village, TX 75077
3beds
2,109sqft
Single Family Residence
Built in 1979
0.29 Acres Lot
$426,700 Zestimate®
$--/sqft
$4,621 Estimated rent
Home value
$426,700
$401,000 - $457,000
$4,621/mo
Zestimate® history
Owner options
List your home for rent
$4,621/mo
Rent Zestimate®
Find your next renter with Zillow Rental Manager. Plus, with online applications, you can quickly screen prospective tenants – for free.
$4,621/mo
Rent Zestimate®
Refinance and save
Refinancing to a lower rate could help reduce your monthly payments and save thousands over the life of the loan.
Explore your selling options
Work with a Zillow partner agent
Leverage their expertise and Zillow's premium Showcase listings to get your home seen by more buyers.
Get startedList with your own agent
Get your home in front of millions of buyers by listing it on Zillow.
Learn how to do itSell it yourself
Take full control of how buyers see your home on Zillow by listing For Sale by Owner (FSBO).
List your homeWhat's special
New windowsFormal dining roomStorage buildingCovered patioFully fenced backyardSpray foam insulationIn-ground pool
Zillow last checked:
Listing updated:
Listed by:
Michelle Knight 0766825 817-637-6202,
Superior Real Estate Group 817-637-6202
Bought with:
Gayla Lowke
Ebby Halliday, REALTORS
Source: NTREIS,MLS#: 20809133
Facts & features
Interior
Bedrooms & bathrooms
- Bedrooms: 3
- Bathrooms: 3
- Full bathrooms: 2
- 1/2 bathrooms: 1
Primary bedroom
- Level: First
Living room
- Level: First
Heating
- Central
Cooling
- Central Air
Appliances
- Included: Gas Cooktop
- Laundry: Washer Hookup, Gas Dryer Hookup, Laundry in Utility Room
Features
- Granite Counters
- Flooring: Carpet, Tile, Wood
- Windows: Bay Window(s)
- Has basement: No
- Number of fireplaces: 1
- Fireplace features: Living Room, Masonry
Interior area
- Total interior livable area: 2,109 sqft
Property
Parking
- Total spaces: 2
- Parking features: Garage Faces Side
- Attached garage spaces: 2
Features
- Levels: One
- Stories: 1
- Patio & porch: Covered
- Pool features: In Ground, Pool
- Fencing: Privacy
Lot
- Size: 0.29 Acres
Details
- Parcel number: R06069
Construction
Type & style
- Home type: SingleFamily
- Architectural style: Detached
- Property subtype: Single Family Residence
Materials
- Brick
- Foundation: Slab
- Roof: Composition
Condition
- Year built: 1979
Utilities & green energy
- Sewer: Public Sewer
- Water: Public
- Utilities for property: Sewer Available, Water Available
Community & HOA
Community
- Features: Park, Sidewalks
- Subdivision: Village Estates 3
HOA
- Has HOA: No
Location
- Region: Highland Village
Financial & listing details
- Tax assessed value: $373,585
- Annual tax amount: $6,954
- Date on market: 1/28/2025
- Cumulative days on market: 44 days
- Listing terms: Conventional,FHA,USDA Loan,VA Loan
- Exclusions: personal belongings
Price history
| Date | Event | Price |
|---|---|---|
| 4/11/2025 | Sold | -- |
Source: NTREIS #20809133 Report a problem | ||
| 3/24/2025 | Pending sale | $494,000$234/sqft |
Source: NTREIS #20809133 Report a problem | ||
| 3/12/2025 | Contingent | $494,000$234/sqft |
Source: NTREIS #20809133 Report a problem | ||
| 2/25/2025 | Price change | $494,000-1%$234/sqft |
Source: NTREIS #20809133 Report a problem | ||
| 1/28/2025 | Listed for sale | $499,000$237/sqft |
Source: NTREIS #20809133 Report a problem | ||
Public tax history
| Year | Property taxes | Tax assessment |
|---|---|---|
| 2025 | $5,168 -11.3% | $373,585 -3% |
| 2024 | $5,827 +11.3% | $385,055 +10% |
| 2023 | $5,235 -10.7% | $350,050 +10% |
| 2022 | $5,863 +2% | $318,227 +10% |
| 2021 | $5,750 -2.5% | $289,297 -1.1% |
| 2020 | $5,900 +0.1% | $292,621 -0.1% |
| 2019 | $5,892 +4.1% | $292,895 +7% |
| 2018 | $5,662 +16.4% | $273,814 +6.7% |
| 2017 | $4,865 | $256,571 +10% |
| 2016 | $4,865 +14.5% | $233,246 +10% |
| 2015 | $4,248 | $212,042 +10% |
| 2014 | $4,248 | $192,765 +17.2% |
| 2013 | $4,248 | $164,423 -2.2% |
| 2012 | -- | $168,093 -3.5% |
| 2011 | -- | $174,111 +6.1% |
| 2010 | -- | $164,093 -2.2% |
| 2009 | -- | $167,789 +7% |
| 2007 | $3,583 -3.5% | $156,845 +2% |
| 2006 | $3,712 +4.3% | $153,805 +4.3% |
| 2005 | $3,560 | $147,464 -0.9% |
| 2004 | -- | $148,747 -3.6% |
| 2003 | -- | $154,271 +4.7% |
| 2002 | -- | $147,367 -3.8% |
| 2001 | -- | $153,222 |
Find assessor info on the county website
Neighborhood: Village Estates
Nearby homes
- $477,5004 bd2 ba2.2k sqft230 Turpin Dr, Highland Village, TX 75077Off Market

- $435,5003 bd2 ba2.2k sqft222 Turpin Dr, Highland Village, TX 75077Off Market
- $499,1004 bd2 ba2.3k sqft225 Lamesa Dr, Highland Village, TX 75077Off Market
- $--4 bd2 ba2.2k sqft221 Lamesa Dr, Highland Village, TX 75077Sold
- $502,1004 bd2 ba2.1k sqft229 Lamesa Dr, Highland Village, TX 75077Off Market
- $437,4003 bd2 ba2.1k sqft218 Turpin Dr, Highland Village, TX 75077Off Market
- $428,5003 bd2 ba2k sqft229 Turpin Dr, Highland Village, TX 75077Off Market
- $--4 bd3 ba2.8k sqft234 Turpin Dr, Highland Village, TX 75077Sold
Nearby schools
GreatSchools rating
- 8/10Highland Village Elementary SchoolGrades: PK-5Distance: 0.1 mi
- 8/10Briarhill Middle SchoolGrades: 6-8Distance: 1.3 mi
- 8/10Marcus High SchoolGrades: 9-12Distance: 1.8 mi
Schools provided by the listing agent
- Elementary: Highland Village
- Middle: Briarhill
- High: Marcus
- District: Lewisville ISD
Source: NTREIS. This data may not be complete. We recommend contacting the local school district to confirm school assignments for this home.
Get a cash offer in 3 minutes
Find out how much your home could sell for in as little as 3 minutes with a no-obligation cash offer.
Estimated market value
$426,700
Get a cash offer in 3 minutes
Find out how much your home could sell for in as little as 3 minutes with a no-obligation cash offer.
Estimated market value
$426,700
Nearby cities
Nearby neighborhoods
Nearby zip codes
Other Highland Village Topics
- Apartments for Rent in 75077
- Houses for Sale in 75077
- Houses for Rent in 75077
- 75077 Real Estate
- Highland Village Condos
- Houses for Sale in Highland Village
- Newest Listings in Highland Village
- Highland Village Home Values
- Highland Village Real Estate Agents
- Highland Village Refinance
- Highland Village Mortgage Rates
