Welcome to your dream retreat nestled on 10 picturesque acres of lush, wooded paradise! This enchanting property boasts the tranquility of nature with its multiple majestic oak trees and stunning views of the surrounding countryside. The 2538 square feet home offers a spacious and comfortable living environment, featuring 4 large bedrooms and 3 bathrooms. The primary bathroom has a large walk in shower with garden tub along with a beautiful master closet with built in shelves. The private well offers great potential for multiple other uses for the property as well! Step into the heart of the home and discover a chef's delight in the large kitchen, complete with a massive column refrigerator and freezer, a convenient kitchen island for meal preparation, and ample storage space. Enjoy the luxury of brand new carpet throughout the house, providing a fresh and cozy atmosphere. The property also offers a range of outbuildings designed to cater to your specific needs, including a goat shelter, a chicken coop with a storage room, a well house, and a finished out mancave/workshop for all your hobbies and projects. Additionally, a large barn provides even more space for storage and other potential uses. Embrace the beauty of the surrounding fields, ideal for gardening, outdoor activities, or simply taking leisurely strolls to soak in the serene ambiance. Wildlife enthusiasts will be delighted by the plentiful wildlife that frequents the area, offering endless opportunities for observation and appreciation. Don't miss this incredible opportunity to own your private slice of heaven, with a charming home, remarkable natural surroundings, and a variety of useful outbuildings. Escape the hustle and bustle of city life and embrace the peacefulness and privacy this exceptional property has to offer.
Sold
Price Unknown
226 TWIN LAKES DR, Sutherland Springs, TX 78161
4beds
2,538sqft
Manufactured Home
Built in 2015
10 Acres Lot
$609,600 Zestimate®
$--/sqft
$2,008 Estimated rent
Home value
$609,600
$567,000 - $652,000
$2,008/mo
Zestimate® history
Owner options
List your home for rent
$2,008/mo
Rent Zestimate®
Find your next renter with Zillow Rental Manager. Plus, with online applications, you can quickly screen prospective tenants – for free.
$2,008/mo
Rent Zestimate®
Refinance and save
Refinancing to a lower rate could help reduce your monthly payments and save thousands over the life of the loan.
Explore your selling options
Work with a Zillow partner agent
Leverage their expertise and Zillow's premium Showcase listings to get your home seen by more buyers.
Get startedList with your own agent
Get your home in front of millions of buyers by listing it on Zillow.
Learn how to do itSell it yourself
Take full control of how buyers see your home on Zillow by listing For Sale by Owner (FSBO).
List your homeWhat's special
Large barnStunning viewsPrivate wellLarge kitchenMultiple majestic oak treesConvenient kitchen islandLarge walk in shower
Zillow last checked:
Listing updated:
Listed by:
Michael McCall TREC #708391 (830) 832-2466,
JB Goodwin, REALTORS
Source: LERA MLS,MLS#: 1703255
Facts & features
Interior
Bedrooms & bathrooms
- Bedrooms: 4
- Bathrooms: 3
- Full bathrooms: 3
Primary bedroom
- Features: Walk-In Closet(s), Ceiling Fan(s), Full Bath
- Area: 252
- Dimensions: 14 x 18
Bedroom 2
- Area: 154
- Dimensions: 14 x 11
Bedroom 3
- Area: 154
- Dimensions: 14 x 11
Bedroom 4
- Area: 196
- Dimensions: 14 x 14
Primary bathroom
- Features: Tub/Shower Separate, Double Vanity, Soaking Tub
- Area: 143
- Dimensions: 11 x 13
Dining room
- Area: 140
- Dimensions: 14 x 10
Kitchen
- Area: 210
- Dimensions: 14 x 15
Living room
- Area: 300
- Dimensions: 15 x 20
Office
- Area: 196
- Dimensions: 14 x 14
Heating
- Central, 1 Unit, Electric
Cooling
- Central Air
Appliances
- Included: Washer, Dryer, Microwave, Range, Refrigerator, Dishwasher, Electric Water Heater
- Laundry: Laundry Room, Washer Hookup, Dryer Connection
Features
- One Living Area, Liv/Din Combo, Kitchen Island, Pantry, Study/Library, Game Room, Shop, Utility Room Inside, Open Floorplan, All Bedrooms Downstairs, Walk-In Closet(s), Master Downstairs, Ceiling Fan(s), Chandelier
- Flooring: Carpet, Vinyl
- Windows: Double Pane Windows, Window Coverings
- Has basement: No
- Number of fireplaces: 1
- Fireplace features: One
Interior area
- Total structure area: 2,538
- Total interior livable area: 2,538 sqft
Property
Parking
- Parking features: None
Features
- Levels: One
- Stories: 1
- Exterior features: Other
- Pool features: None
- Fencing: Partial,Wire,Cross Fenced,Ranch Fence
- Has view: Yes
- View description: County VIew
Lot
- Size: 10 Acres
- Features: Cul-De-Sac, 5 - 14 Acres, Secluded, Rolling Slope, Level
- Residential vegetation: Mature Trees, Partially Wooded, Mature Trees (ext feat)
Details
- Additional structures: Shed(s), Gazebo, Workshop
- Parcel number: 09420000003000
- Horses can be raised: Yes
Construction
Type & style
- Home type: MobileManufactured
- Property subtype: Manufactured Home
Materials
- Siding, Fiber Cement, Stone Veneer
- Foundation: Other
- Roof: Composition
Condition
- Pre-Owned
- New construction: No
- Year built: 2015
Utilities & green energy
- Sewer: Septic
- Water: Private Well
Community & HOA
Community
- Features: None
- Subdivision: Twin Lakes
Location
- Region: Sutherland Springs
Financial & listing details
- Tax assessed value: $584,800
- Annual tax amount: $7,728
- Date on market: 9/11/2025
- Cumulative days on market: 96 days
- Listing terms: Conventional,VA Loan,Cash
- Road surface type: Paved, Asphalt
Price history
| Date | Event | Price |
|---|---|---|
| 10/24/2023 | Sold | -- |
Source:  LERA MLS #1703255 Report a problem LERA MLS #1703255 Report a problem | ||
| 10/17/2023 | Pending sale | $547,000$216/sqft |
Source: LERA MLS #1703255 Report a problem | ||
| 9/12/2023 | Contingent | $547,000$216/sqft |
Source: LERA MLS #1703255 Report a problem | ||
| 8/31/2023 | Price change | $547,000-0.4%$216/sqft |
Source: LERA MLS #1703255 Report a problem | ||
| 7/14/2023 | Listed for sale | $549,000$216/sqft |
Source: LERA MLS #1703255 Report a problem | ||
Public tax history
| Year | Property taxes | Tax assessment |
|---|---|---|
| 2025 | $1,252 -30% | $360,341 +4.3% |
| 2024 | $1,790 -10.1% | $345,354 +3.7% |
| 2023 | $1,990 -24.2% | $333,000 +20.5% |
| 2022 | $2,624 +1.1% | $276,272 +4.4% |
| 2021 | $2,595 -5.1% | $264,580 +8.4% |
| 2020 | $2,733 -3.7% | $244,070 +8.9% |
| 2019 | $2,838 | $224,070 +21.5% |
| 2017 | -- | $184,370 -11.8% |
| 2016 | -- | $209,070 +318.1% |
| 2015 | -- | $50,000 |
Find assessor info on the county website
Neighborhood: 78161
Nearby homes
- $380,6003 bd2 ba1.7k sqft229 Twin Lakes Dr, Sutherland Springs, TX 78161Off Market
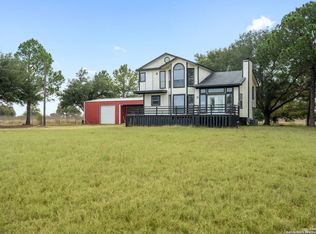
- $337,900-- bd-- ba-- sqft222 Twin Lakes Dr, Sutherland Springs, TX 78161Off Market
- $120,3008 Acres225 Twin Lakes Dr, Sutherland Springs, TX 78161Off Market
- $142,000-- bd-- ba-- sqft225 Twin Lakes Dr, Sutherland Springs, TX 78161Off Market
- $309,200-- bd-- ba2.1k sqft225 Twin Lakes Dr, Sutherland Springs, TX 78161Off Market
- $309,200-- bd-- ba80 sqft120 Santa Gertrudis Dr, Sutherland Springs, TX 78161Off Market
- $184,700-- bd-- ba1.2k sqft120 Santa Gertrudis Dr, Sutherland Springs, TX 78161Off Market
- $191,94010.7 Acres3708 County Road 307, La Vernia, TX 78121Off Market
Nearby schools
GreatSchools rating
- 4/10South Elementary SchoolGrades: K-5Distance: 8.9 mi
- 6/10Floresville Middle SchoolGrades: 6-8Distance: 8.9 mi
- 3/10Floresville High SchoolGrades: 9-12Distance: 9.1 mi
Schools provided by the listing agent
- District: Floresville Isd
Source: LERA MLS. This data may not be complete. We recommend contacting the local school district to confirm school assignments for this home.
Sell for more on Zillow
Get a Zillow Showcase℠ listing at no additional cost and you could sell for .
$609,600
2% more
+$12,192
With Zillow Showcase(estimated)
$621,792
- Texas
- Wilson County
- Sutherland Springs
- 78161
- 226 TWIN LAKES DR
Nearby cities
Nearby zip codes
Other Sutherland Springs Topics
