Skip main navigation
Sold for $950,000
  • $950,000

    226 Twin Oaks Dr, Bentonville, VA 22610

    3beds
    5,998sqft
    Single Family Residence
    Built in 2007
    4.81 Acres Lot
    $930,600 Zestimate®
    $158/sqft
    $3,440 Estimated rent

    Home value

    $930,600

    $558,000 - $1.55M

    $3,440/mo

    Zestimate® history
    Loading
    Loading...

    Owner options

    List your home for rent

    $3,440/mo

    Rent Zestimate®

    Find your next renter with Zillow Rental Manager. Plus, with online applications, you can quickly screen prospective tenants – for free.

    Learn more

    $3,440/mo

    Rent Zestimate®

    Refinance and save

    $6,132/mo

    Est. payment

    Refinancing to a lower rate could help reduce your monthly payments and save thousands over the life of the loan.

    See today's rates

    $6,132/mo

    Est. payment

    Explore your selling options

    Work with a Zillow partner agent

    Leverage their expertise and Zillow's premium Showcase listings to get your home seen by more buyers.

    Get started

    List with your own agent

    Get your home in front of millions of buyers by listing it on Zillow.

    Learn how to do it

    Sell it yourself

    Take full control of how buyers see your home on Zillow by listing For Sale by Owner (FSBO).

    List your home

    What's special

    Stone hearth gas fireplaceFarmhouse sinkBlue ridge mountainsCustom-built three-level log homeHandcrafted log bunk bedsLofted reading nookOpen-concept interior
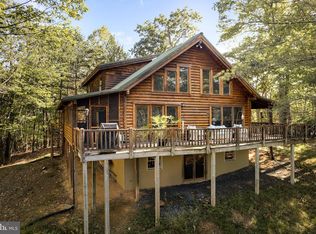
    Nestled in the Blue Ridge Mountains just a quarter mile above the South Fork of the Shenandoah River near Bentonville, Virginia, this custom-built three-level log home exemplifies rustic elegance and craftsmanship. Constructed with 12-inch diameter Engleman Spruce logs using saddle-notch joinery, the traditional stacked log design with accented chinking exudes warmth and artisanal detail. A classic gable roofline, exposed beams, a spacious country front porch, and a full-length deep deck invite you to relax with morning coffee or evening stargazing. This home is being sold fully furnished! just move yourself right on in!! The open-concept interior features soaring cathedral ceilings, a stone hearth gas fireplace, and a lofted reading nook with built-in bookcase overlooking the great room. Reclaimed hardwood floors and a modern country kitchen blend old-world charm with contemporary comfort. Oversized windows flood the space with natural light and frame panoramic views of the forest and distant ridgelines. The kitchen is expansive and highly functional, offering custom open cabinetry, granite countertops, a two-level island, walk-in pantry, and a farmhouse sink that reflects the home’s frontier spirit. Nearby, a well-placed powder room and a spacious laundry room with elevated washer and dryer add convenience. Upstairs, the primary suite includes a private balcony, an oversized windowed walk-in dream closet, a master bath with step-in shower and jetted tub, and an office—all tucked behind a grand set of double doors that lend a sense of intimacy and character. The lower level features a game room with a log-stump leg pool table and a mirrored gym. Adjacent is a bunkroom with two sets of handcrafted log bunk beds and space for a full couch and sitting area. A full bathroom is located at one end, while the opposite end houses the "Black Bear Room," a guest bedroom with en suite bath and closet. Designed with sustainability in mind, the home includes energy-efficient fold-in windows for easy cleaning, a heat pump system for heating and cooling, and a built-in generator capable of powering nearly ninety percent of the house—including all essential systems and more. Whether you're curled up by the fire in winter or enjoying the summer breeze through open windows, this log home offers a timeless, year-round sanctuary.

    Zillow last checked:

    Listing updated:

    Listed by:

    Angela Wilkins 757-450-0686,

    Berkshire Hathaway HomeServices PenFed Realty

    Bought with:

    Sabrina Priest, 02252639936

    Preslee Real Estate

    Source: Bright MLS,MLS#: VAWR2012216MLS Logo

    Facts & features

    Interior

    Bedrooms & bathrooms
    • Bedrooms: 3
    • Bathrooms: 5
    • Full bathrooms: 4
    • 1/2 bathrooms: 1
    • Main level bathrooms: 1
    Basement
    • Area: 1816
    Heating
    • Heat Pump, Propane, Electric
    Cooling
    • Central Air, Electric
    Appliances
    • Included: Washer, Dryer, Cooktop, Microwave, Refrigerator, Dishwasher, Gas Water Heater
    Features
    • Log Walls, Cathedral Ceiling(s)
    • Flooring: Hardwood
    • Basement: Full,Finished
    • Number of fireplaces: 3
    Interior area
    • Total structure area: 5,998
    • Total interior livable area: 5,998 sqft
    • Finished area above ground: 4,182
    • Finished area below ground: 1,816

    Property

    Parking
    • Total spaces: 2
    • Parking features: Garage Faces Front, Inside Entrance, Driveway, Attached
    • Attached garage spaces: 2
    • Has uncovered spaces: Yes
    Accessibility
    • Accessibility features: None
    Features
    • Levels: Three
    • Stories: 3
    • Pool features: None
    • Has view: Yes
    • View description: Trees/Woods
    • Waterfront features: Canoe/Kayak, Fishing Allowed, Private Access, Swimming Allowed, River
    • Body of water: South Fork Of The Shendoah
    Lot
    • Size: 4.81 Acres
    Details
    • Additional structures: Above Grade, Below Grade
    • Parcel number: 35B4S
    • Zoning: A
    • Zoning description: Agriculture
    • Special conditions: Standard

    Construction

    Type & style
    • Home type: SingleFamily
    • Architectural style: Log Home
    • Property subtype: Single Family Residence
    Materials
    • Log, Stone
    • Foundation: Concrete Perimeter, Stone
    • Roof: Architectural Shingle
    Condition
    • New construction: No
    • Year built: 2007

    Utilities & green energy

    • Sewer: Septic > # of BR
    • Water: Well
    • Utilities for property: Underground Utilities, Propane, Broadband

    Community & HOA

    Community
    • Subdivision: River Oak
    HOA
    • Has HOA: Yes
    • HOA fee: $500 annually
    • HOA name: RIVER OAK
    Location
    • Region: Bentonville

    Financial & listing details

    • Price per square foot: $158/sqft
    • Tax assessed value: $882,100
    • Annual tax amount: $4,225
    • Date on market: 9/6/2025
    • Listing agreement: Exclusive Right To Sell
    • Listing terms: Cash,Conventional,VA Loan
    • Ownership: Fee Simple

    Price history

    DateEventPrice
    1/30/2026Sold$950,000$158/sqft
    Source: Bright MLS #VAWR2012216 Report a problem
    11/19/2025Pending sale$950,000$158/sqft
    Source: Bright MLS #VAWR2012216 Report a problem
    9/6/2025Listed for sale$950,000$158/sqft
    Source: Bright MLS #VAWR2012216 Report a problem

    Public tax history

    YearProperty taxesTax assessment
    2025$4,225 -11.8%$882,100 -2.4%
    2024$4,790 +8.2%$903,700
    2023$4,428 -0.7%$903,700 +32.8%
    2022$4,457 $680,500
    2021$4,457 $680,500
    2020$4,457 $680,500
    2019$4,457 +10.5%$680,500 +11.3%
    2018$4,034 +6.5%$611,200
    2017$3,789 $611,200
    2016-- $611,200
    2015-- $611,200 -0.5%
    2014-- $614,000
    2013-- $614,000
    2012-- $614,000
    2011-- $614,000 -20.8%
    2010-- $774,800
    2009-- $774,800
    2008-- $774,800 +633%
    2007-- $105,700 +67.5%
    2006-- $63,100
    2005-- $63,100
    2004-- $63,100
    2003-- $63,100
    Find assessor info on the county website

    Neighborhood: 22610

    Nearby schools

    GreatSchools rating
    Schools provided by the listing agent
    • District: Warren County Public Schools

    Source: Bright MLS. This data may not be complete. We recommend contacting the local school district to confirm school assignments for this home.

    Get a cash offer in 3 minutes
    Find out how much your home could sell for in as little as 3 minutes with a no-obligation cash offer.
    Estimated market value
    $930,600
    Get a cash offer in 3 minutes
    Find out how much your home could sell for in as little as 3 minutes with a no-obligation cash offer.
    Estimated market value
    $930,600