Masthope Chalet for sale in MINT CONDITION!Pride of ownership is on display here for you. This Chalet features 5 bedrooms, primary bedroom with primary bath and Oasis jet tub, 3.5 baths, open floor plan, cathedral ceilings, living room and family room fireplaces, designer kitchen cabinetry with granite and stainless appliances, covered front porch, huge rear deck, hardwood floors, family/game room with bamboo floors, central air and heating, whole house generator, 1 car garage, shed, paved driveway, and it all borders Masthope forever green lands. Most of the furniture can be included with an accepted offer on the house. Masthope amenities are best in the Pocono's so come and explore it all. Ski Big Bear at Masthope Mountain will be open soon!
Sold for $597,500
$597,500
226 Upper Independence Dr, Lackawaxen, PA 18435
5beds
3,150sqft
Single Family Residence
Built in 2013
0.54 Acres Lot
$621,800 Zestimate®
$190/sqft
$3,460 Estimated rent
Home value
$621,800
$591,000 - $653,000
$3,460/mo
Zestimate® history
Owner options
List your home for rent
$3,460/mo
Rent Zestimate®
Find your next renter with Zillow Rental Manager. Plus, with online applications, you can quickly screen prospective tenants – for free.
$3,460/mo
Rent Zestimate®
Refinance and save
$6,049/mo
Est. payment
Refinancing to a lower rate could help reduce your monthly payments and save thousands over the life of the loan.
$6,049/mo
Est. payment
Explore your selling options
Work with a Zillow partner agent
Leverage their expertise and Zillow's premium Showcase listings to get your home seen by more buyers.
Get startedList with your own agent
Get your home in front of millions of buyers by listing it on Zillow.
Learn how to do itSell it yourself
Take full control of how buyers see your home on Zillow by listing For Sale by Owner (FSBO).
List your homeWhat's special
Cathedral ceilingsPaved drivewayHardwood floorsBamboo floorsDesigner kitchen cabinetryCentral airWhole house generator
Zillow last checked:
Listing updated:
Listed by:
Buddy Vail 570-226-1800,
Berkshire Hathaway HomeServices Pocono Real Estate Hawley
Bought with:
Buddy Vail, RS297254
Berkshire Hathaway HomeServices Pocono Real Estate Hawley
Source: PWAR as distributed by MLS GRID,MLS#: PW235244
Facts & features
Interior
Bedrooms & bathrooms
- Bedrooms: 5
- Bathrooms: 4
- Full bathrooms: 3
- 1/2 bathrooms: 1
Primary bedroom
- Area: 189
- Dimensions: 15 x 12.6
Bedroom 2
- Area: 137
- Dimensions: 10 x 13.7
Bedroom 3
- Area: 189
- Dimensions: 15 x 12.6
Bedroom 4
- Area: 183.96
- Dimensions: 14.6 x 12.6
Bedroom 5
- Area: 196.84
- Dimensions: 14.8 x 13.3
Primary bathroom
- Area: 88.58
- Dimensions: 10.3 x 8.6
Bathroom 2
- Description: 1/2 bath
- Area: 21
- Dimensions: 7 x 3
Bathroom 3
- Area: 71.38
- Dimensions: 8.3 x 8.6
Bathroom 4
- Area: 44.28
- Dimensions: 10.8 x 4.1
Dining room
- Area: 200
- Dimensions: 20 x 10
Family room
- Area: 404.04
- Dimensions: 22.2 x 18.2
Kitchen
- Area: 163.8
- Dimensions: 12.6 x 13
Laundry
- Area: 124
- Dimensions: 12.4 x 10
Living room
- Area: 359.64
- Dimensions: 24.3 x 14.8
Loft
- Area: 132.8
- Dimensions: 16.6 x 8
Heating
- Central, Forced Air, Fireplace(s)
Cooling
- Central Air
Appliances
- Included: Dryer, Washer, Stainless Steel Appliance(s), Refrigerator, Microwave, Electric Water Heater, Dishwasher
- Laundry: Laundry Room
Features
- Cathedral Ceiling(s), Open Floorplan, Kitchen Island, Granite Counters, Double Vanity
- Flooring: Bamboo, Hardwood, Ceramic Tile, Carpet
- Basement: Daylight,Walk-Out Access,Full,Finished
- Attic: None
Interior area
- Total structure area: 3,150
- Total interior livable area: 3,150 sqft
- Finished area above ground: 2,100
- Finished area below ground: 1,050
Property
Parking
- Parking features: Paved
- Has garage: Yes
Features
- Levels: Three Or More
- Stories: 3
- Patio & porch: Covered, Front Porch, Deck
- Exterior features: Fire Pit
- Body of water: Westcolang Lake
Lot
- Size: 0.54 Acres
- Features: Greenbelt, Wooded, Sloped Down
Details
- Additional structures: Shed(s)
- Parcel number: 226
Construction
Type & style
- Home type: SingleFamily
- Architectural style: Chalet
- Property subtype: Single Family Residence
Materials
- Roof: Asphalt
Condition
- New construction: No
- Year built: 2013
Utilities & green energy
- Electric: 200+ Amp Service
- Sewer: Public Sewer
- Water: Public
Community & HOA
Community
- Subdivision: Masthope
HOA
- Has HOA: Yes
- Amenities included: Boating, Outdoor Ice Skating, Trash, Trail(s), Tennis Court(s), Stable(s), Security, Ski Accessible, Recreation Room, Playground, Powered Boats Allowed, Picnic Area, Park, Game Room, Fitness Center, Dog Park, Clubhouse, Beach Rights, Boat Dock, Basketball Court, Beach Access
- HOA fee: $2,099 annually
Location
- Region: Lackawaxen
Financial & listing details
- Price per square foot: $190/sqft
- Tax assessed value: $186,017
- Annual tax amount: $5,430
- Date on market: 11/18/2023
- Cumulative days on market: 20 days
- Road surface type: Paved
Price history
| Date | Event | Price |
|---|---|---|
| 1/26/2024 | Sold | $597,500+0.4%$190/sqft |
Source:  PWAR as distributed by MLS GRID #PW235244 Report a problem PWAR as distributed by MLS GRID #PW235244 Report a problem | ||
| 12/8/2023 | Pending sale | $595,000$189/sqft |
Source: PWAR as distributed by MLS GRID #PW235244 Report a problem | ||
| 11/18/2023 | Listed for sale | $595,000$189/sqft |
Source: PWAR as distributed by MLS GRID #PW235244 Report a problem | ||
Public tax history
| Year | Property taxes | Tax assessment |
|---|---|---|
| 2025 | $5,979 +8% | $46,500 |
| 2024 | $5,535 +3.7% | $46,500 |
| 2023 | $5,338 +2.2% | $46,500 |
| 2022 | $5,221 +2.5% | $46,500 +0.6% |
| 2021 | $5,095 | $46,200 |
| 2020 | $5,095 +3.1% | $46,200 |
| 2019 | $4,943 +1.6% | $46,200 |
| 2018 | $4,867 | $46,200 |
| 2017 | -- | $46,200 |
| 2016 | -- | $46,200 |
| 2015 | -- | $46,200 +1440% |
| 2014 | -- | $3,000 |
| 2013 | -- | $3,000 |
| 2012 | -- | $3,000 |
| 2011 | -- | $3,000 |
| 2010 | -- | $3,000 |
Find assessor info on the county website
Neighborhood: 18435
Nearby homes
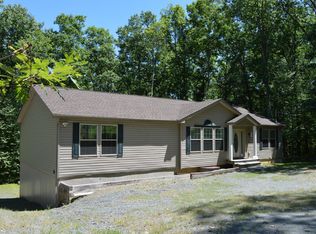
- $444,9005 bd3 ba3.7k sqft228 Upper Independence Dr, Lackawaxen, PA 18435Off Market
- $230,5003 bd1 ba1k sqft222 Upper Independence Dr, Lackawaxen, PA 18435Off Market
- $189,5001 bd1 ba840 sqft225 Upper Independence Dr, Lackawaxen, PA 18435Off Market
- $179,0003 bd2 ba1.2k sqft227 Upper Independence Dr, Lackawaxen, PA 18435Pending
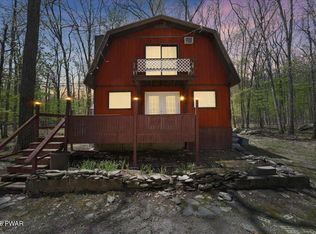
- $12,000-- bd-- ba-- sqft18435-7827 7827, Lackawaxen, PA 18435Off Market
- $386,5003 bd2 ba1.9k sqft232 Upper Independence Dr, Lackawaxen, PA 18435Off Market
- $346,5004 bd2 ba2.1k sqft223 Upper Independence Dr, Lackawaxen, PA 18435Off Market
- $340,4214 bd3 ba2.1k sqft221 Upper Independence Dr, Lackawaxen, PA 18435Sold
Nearby schools
GreatSchools rating
- NAWallenpaupack Primary SchoolGrades: K-2Distance: 9.2 mi
- 6/10Wallenpaupack Area Middle SchoolGrades: 6-8Distance: 9.4 mi
- 7/10Wallenpaupack Area High SchoolGrades: 9-12Distance: 9.8 mi
Get a cash offer in 3 minutes
Find out how much your home could sell for in as little as 3 minutes with a no-obligation cash offer.
Estimated market value
$621,800
Get a cash offer in 3 minutes
Find out how much your home could sell for in as little as 3 minutes with a no-obligation cash offer.
Estimated market value
$621,800
- Pennsylvania
- Pike County
- Lackawaxen
- 18435
- 226 Upper Independence Dr
Nearby cities
Nearby zip codes
Other Lackawaxen Topics
