Welcome to this charming and affordable Planned Unit Development (PUD) nestled in Windsor, built in 1990, offering 3 bedrooms, 2 bathrooms, and 1,178 sq.ft. of well-designed one level-living space, complete with central air conditioning for year-round comfort. Situated at the end of a quiet, no-through street, this residence combines comfort, privacy, and convenience in one perfect package. spacious living room with peaked ceilings, a dual-sided fireplace, and a sliding glass door that leads to the serene patio. This open-concept layout flows seamlessly into the dining and kitchen areas, creating an inviting space ideal for entertaining and everyday living. Retreat into the primary suite boasting high ceilings, its own slider door to the patio, and an elegantly updated ensuite bathroom. Enjoy updated countertops, contemporary lighting, and a stunning tiled-glass shower, adding a touch of luxury.Step outside through any of the three sliding doors and be greeted by a peaceful backyard oasis. Mature landscaping and thoughtful design provide both beauty and privacy. The property also includes a convenient one-car attached garage with laundry hookups, providing both storage and functionality. Beautiful common grounds with lawn, trees & flowers.
Closed
$580,000
226 Usher Drive, Windsor, CA 95492
3beds
1,178sqft
Single Family Residence
Built in 1990
2,879 Square Feet Lot
$631,900 Zestimate®
$492/sqft
$3,231 Estimated rent
Home value
$631,900
$600,000 - $663,000
$3,231/mo
Zestimate® history
Owner options
List your home for rent
$3,231/mo
Rent Zestimate®
Find your next renter with Zillow Rental Manager. Plus, with online applications, you can quickly screen prospective tenants – for free.
$3,231/mo
Rent Zestimate®
Refinance and save
$3,903/mo
Est. payment
Refinancing to a lower rate could help reduce your monthly payments and save thousands over the life of the loan.
$3,903/mo
Est. payment
Explore your selling options
Work with a Zillow partner agent
Leverage their expertise and Zillow's premium Showcase listings to get your home seen by more buyers.
Get startedList with your own agent
Get your home in front of millions of buyers by listing it on Zillow.
Learn how to do itSell it yourself
Take full control of how buyers see your home on Zillow by listing For Sale by Owner (FSBO).
List your homeWhat's special
Dual-sided fireplaceMature landscapingPeaceful backyard oasisSerene patioUpdated ensuite bathroomThoughtful designOpen-concept layout
Zillow last checked:
Listing updated:
Listed by:
Rhonda L Alderman DRE #01292529 707-328-7653,
Keller Williams Realty 707-708-8157
Bought with:
Sylvia M Campa, DRE #01322120
Vanguard Properties
Source: BAREIS,MLS#: 325020396 Originating MLS: Sonoma
Originating MLS: SonomaFacts & features
Interior
Bedrooms & bathrooms
- Bedrooms: 3
- Bathrooms: 2
- Full bathrooms: 2
Bedroom
- Level: Main
Primary bathroom
- Features: Shower Stall(s), Tile
Bathroom
- Level: Main
Dining room
- Level: Main
Kitchen
- Level: Main
Living room
- Level: Main
Heating
- Central
Cooling
- Central Air
Appliances
- Laundry: Hookups Only
Features
- Flooring: Carpet, Tile
- Has basement: No
- Number of fireplaces: 1
- Fireplace features: Gas Starter, Living Room
Interior area
- Total structure area: 1,178
- Total interior livable area: 1,178 sqft
Property
Parking
- Total spaces: 1
- Parking features: Attached
- Attached garage spaces: 1
Features
- Levels: One
- Stories: 1
Lot
- Size: 2,879 Square Feet
- Features: Shape Regular
Details
- Parcel number: 163050014000
- Special conditions: Offer As Is
Construction
Type & style
- Home type: SingleFamily
- Property subtype: Single Family Residence
- Attached to another structure: Yes
Condition
- Year built: 1990
Utilities & green energy
- Sewer: Public Sewer
- Water: Public
- Utilities for property: Public
Community & HOA
HOA
- Has HOA: Yes
- Amenities included: Greenbelt
- Services included: Management
- HOA fee: $160 monthly
- HOA name: Steward Properties Services
- HOA phone: 707-285-0600
Location
- Region: Windsor
Financial & listing details
- Price per square foot: $492/sqft
- Tax assessed value: $309,193
- Annual tax amount: $3,805
- Date on market: 5/13/2025
Price history
| Date | Event | Price |
|---|---|---|
| 6/10/2025 | Sold | $580,000$492/sqft |
Source:  BAREIS #325020396 Report a problem BAREIS #325020396 Report a problem | ||
| 6/9/2025 | Pending sale | $580,000$492/sqft |
Source: BAREIS #325020396 Report a problem | ||
| 5/21/2025 | Contingent | $580,000$492/sqft |
Source: BAREIS #325020396 Report a problem | ||
| 5/13/2025 | Listed for sale | $580,000$492/sqft |
Source: BAREIS #325020396 Report a problem | ||
Public tax history
| Year | Property taxes | Tax assessment |
|---|---|---|
| 2025 | $3,805 +2.2% | $309,193 +2% |
| 2024 | $3,723 +1.9% | $303,132 +2% |
| 2023 | $3,652 +1.7% | $297,189 +2% |
| 2022 | $3,590 +1.6% | $291,362 +2% |
| 2021 | $3,533 -2.1% | $285,650 +1% |
| 2020 | $3,608 +0.2% | $282,722 +2% |
| 2019 | $3,602 +1.5% | $277,179 +2% |
| 2018 | $3,551 +1% | $271,745 +2% |
| 2017 | $3,517 +6% | $266,417 +2% |
| 2016 | $3,317 +2.8% | $261,194 +1.5% |
| 2015 | $3,227 +1.5% | $257,272 +2% |
| 2014 | $3,178 -98.8% | $252,233 +17.6% |
| 2013 | $275,428 | $214,500 |
| 2012 | -- | $214,500 +0.2% |
| 2011 | -- | $214,000 +4.9% |
| 2010 | -- | $204,000 -15% |
| 2009 | -- | $240,112 +2% |
| 2008 | -- | $235,405 +2% |
| 2007 | -- | $230,790 +2% |
| 2006 | -- | $226,266 +2% |
| 2005 | -- | $221,831 +43.1% |
| 2000 | -- | $155,000 |
Find assessor info on the county website
Neighborhood: 95492
Nearby homes
- $553,6003 bd1 ba1.1k sqft224 Usher Dr, Windsor, CA 95492Off Market
- $569,1003 bd1 ba1.1k sqft222 Usher Dr, Windsor, CA 95492Off Market
- $572,6003 bd2 ba1.1k sqft228 Usher Dr, Windsor, CA 95492Off Market
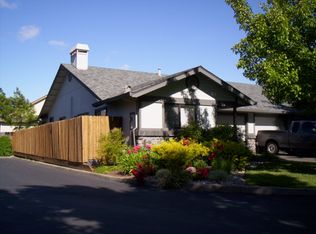
- $1,036,9003 bd2 ba1.8k sqft7970 Creekside Dr, Windsor, CA 95492Off Market

- $971,7003 bd2 ba1.8k sqft7970 Creekside Dr LOT 7974, Windsor, CA 95492Off Market
- $846,4003 bd2 ba1.7k sqft341 Biggs Ct, Windsor, CA 95492Off Market
- $571,3003 bd1 ba1.1k sqft220 Usher Dr, Windsor, CA 95492Off Market
- $866,4003 bd2 ba1.9k sqft7976 Creekside Dr, Windsor, CA 95492Off Market
Nearby schools
GreatSchools rating
- NAMattie Washburn Elementary SchoolGrades: K-2Distance: 0.3 mi
- 6/10Windsor Middle SchoolGrades: 6-8Distance: 1.5 mi
- 8/10Windsor High SchoolGrades: 9-12Distance: 1.2 mi


Get pre-qualified for a loan
At Zillow Home Loans, we can pre-qualify you in as little as 5 minutes with no impact to your credit score.An equal housing lender. NMLS #10287.
- California
- Sonoma County
- Windsor
- 95492
- 226 Usher Drive
Nearby cities
Nearby zip codes
Other Windsor Topics
