Skip main navigation
Off market
  • $509,300

    226 Valley Club Cir, Little Rock, AR 72212

    4beds
    3,067sqft
    SingleFamily
    Built in 1977
    0.38 Acres Lot
    $509,300 Zestimate®
    $166/sqft
    $3,372 Estimated rent

    Home value

    $509,300

    $474,000 - $550,000

    $3,372/mo

    Zestimate® history
    Loading
    Loading...

    Owner options

    List your home for rent

    $3,372/mo

    Rent Zestimate®

    Find your next renter with Zillow Rental Manager. Plus, with online applications, you can quickly screen prospective tenants – for free.

    Learn more

    $3,372/mo

    Rent Zestimate®

    Refinance and save

    $3,428/mo

    Est. payment

    Refinancing to a lower rate could help reduce your monthly payments and save thousands over the life of the loan.

    See today's rates

    $3,428/mo

    Est. payment

    Explore your selling options

    Work with a Zillow partner agent

    Leverage their expertise and Zillow's premium Showcase listings to get your home seen by more buyers.

    Get started

    List with your own agent

    Get your home in front of millions of buyers by listing it on Zillow.

    Learn how to do it

    Sell it yourself

    Take full control of how buyers see your home on Zillow by listing For Sale by Owner (FSBO).

    List your home

    What's special

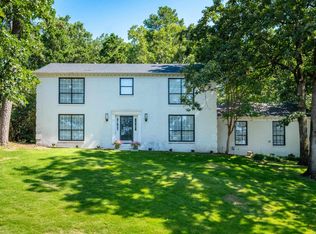
    Close to PV Country Club & move in ready. Private lot backs up to wooded greenbelt! 3 beds/2.5 ba on main level surrounded w/ over sized windows framing fabulous views out back. Large living areas, up & down, lend themselves to easy entertaining. Guest bed/ba down w/ wet bar & game room. Master on main level w/ custom shower & LG closet. Updated kitchen w/ stainless app., granite & grilling deck. Basketball court, hot tub & workshop in back. Will entertain a lease. See agent remarks.

    This property is off market, which means it's not currently listed for sale or rent on Zillow. This may be different from what's available on other websites or public sources.
    Facts & features

    Interior

    Bedrooms & bathrooms
    • Bedrooms: 4
    • Bathrooms: 4
    • Full bathrooms: 3
    • 1/2 bathrooms: 1
    Heating
    • Forced air, Gas
    Cooling
    • Central
    Appliances
    • Included: Dishwasher, Garbage disposal, Microwave
    Features
    • Flooring: Tile, Hardwood
    • Basement: Finished
    • Has fireplace: Yes
    Interior area
    • Total interior livable area: 3,067 sqft

    Property

    Parking
    • Total spaces: 2
    • Parking features: Garage - Attached
    Features
    • Exterior features: Wood
    Lot
    • Size: 0.38 Acres
    Details
    • Parcel number: 43L0290037300

    Construction

    Type & style
    • Home type: SingleFamily
    Materials
    • Foundation: Other
    • Roof: Other
    Condition
    • Year built: 1977

    Utilities & green energy

    • Utilities for property: Sewer-Public, Water-Public, Elec-Municipal (+Entergy)

    Community & neighborhood

    Location
    • Region: Little Rock

    HOA & financial

    HOA
    • Has HOA: Yes
    • HOA fee: $318 monthly

    Other

    Other facts
    • Class: Residential
    • Sale/Rent: For Sale
    • BEDROOMS: 3 Bedrooms Same Level, Master Bedroom/Main Lv
    • EXT. FEATURES: Outside Storage Area, Deck, Guttering, Hot Tub/Spa
    • FLOORS: Carpet, Wood, Tile, Natural Stone Tile
    • LOT: Sloped, In Subdivision, Extra Landscaping, Wooded
    • OTHER ROOMS: Laundry, Workshop/Craft, Great Room, Unfinished Space, Game Room
    • PARKING: Garage, Two Car, Auto Door Opener
    • ROAD SURFACE: Paved
    • UTILITIES: Sewer-Public, Water-Public, Elec-Municipal (+Entergy)
    • Inside City Limits: Yes
    • AREA AMENITIES: Party Room, Swimming Pool(s), Fitness/Bike Trail, Playground, Tennis Court(s), Mandatory Fee, Hot Tub, Golf Course, Picnic Area
    • DINING: Separate Dining Room, Eat-In Kitchen, Breakfast Bar
    • INTERIORS: Washer Connection, Dryer Connection-Electric, Ceiling Fan(s), Water Heater-Gas, Walk-In Closet(s), Breakfast Bar, Walk-in Shower, Floored Attic, Dryer Connection-Gas, Window Treatments, Wired for Highspeed Inter, Wet Bar
    • FIREPLACE: Gas Logs Present, Woodburning-Prefab., Two, Glass Doors
    • FOUNDATION: Crawl Space
    • WARRANTY: Normal Wrkng Ordr, As O&A
    • ROOF: Architectural Shingle
    • STYLE: Traditional, Contemporary
    • EXTERIOR: Brick & Frame Combo
    • RESTRICTIONS: Bill of Assurance
    • Status: Active
    • BASEMENT: Outside Access/Walk-Out
    • STORIES: Split to the Rear
    • HEAT & AIR: Central Cool-Electric, Central Heat-Gas
    • KITCHEN EQUIP: Free-Standing Stove, Electric Range, Microwave, Dishwasher, Ice Maker Connection, Disposal, Pantry

    Price history

    DateEventPrice
    4/3/2018Sold$384,500-0.1%$125/sqft
    Source: CARMLS #18010119 Report a problem
    3/13/2017Listing removed$385,000$126/sqft
    Source: Charlotte John Company (Little Rock) #17005235 Report a problem
    2/22/2017Listing removed$2,500$1/sqft
    Source: Charlotte John Company (Little Rock) #17004043 Report a problem
    2/21/2017Listed for sale$385,000+250%$126/sqft
    Source: Charlotte John Company (Little Rock) #17005235 Report a problem
    2/8/2017Listed for rent$2,500+13.6%$1/sqft
    Source: Owner Report a problem
    8/28/2015Sold$110,000-71%$36/sqft
    Source: Agent Provided Report a problem
    7/12/2015Listing removed$2,200$1/sqft
    Source: Charlotte John Company #15018172 Report a problem
    7/10/2015Listed for rent$2,200$1/sqft
    Source: Charlotte John Company #15018172 Report a problem
    5/4/2015Price change$379,500-1.4%$124/sqft
    Source: Charlotte John Company #15000972 Report a problem
    4/10/2015Price change$385,000-1.3%$126/sqft
    Source: Charlotte John Company #15000972 Report a problem
    10/1/2014Price change$389,900-2.5%$127/sqft
    Source: Charlotte John Company #10393413 Report a problem
    7/13/2014Listed for sale$399,900-3.6%$130/sqft
    Source: Charlotte John Company #10393413 Report a problem
    4/28/2014Listing removed$415,000$135/sqft
    Source: Charlotte John Company #10383236 Report a problem
    4/10/2014Listed for sale$415,000$135/sqft
    Source: Charlotte John Company #10383236 Report a problem
    7/6/2013Listing removed$415,000$135/sqft
    Source: Charlotte John Company #10345968 Report a problem
    4/14/2013Price change$415,000-1.2%$135/sqft
    Source: Charlotte John Company #10345968 Report a problem
    4/7/2013Listed for sale$420,000+39.1%$137/sqft
    Source: Charlotte John Company #10345968 Report a problem
    12/18/2006Sold$302,000+58.9%$98/sqft
    Source: Public Record Report a problem
    6/11/1998Sold$190,000$62/sqft
    Source: Public Record Report a problem

    Public tax history

    YearProperty taxesTax assessment
    2024$3,925 +8.3%$56,070 +8.3%
    2023$3,623 +9.1%$51,760 +9.1%
    2022$3,322 +9.2%$47,450 +10%
    2021$3,041 +0.7%$43,140
    2020$3,020 $43,140
    2019$3,020 $43,140
    2018$3,020 $43,140
    2017$3,020 $43,140 -19.8%
    2016$3,020 -20%$53,820
    2015$3,773 $53,820
    2014$3,773 $53,820
    2013$3,773 $53,820
    2012-- $53,820 -10.6%
    2011-- $60,200
    2010-- $60,200
    2009-- $60,200 +35.2%
    2008-- $44,537
    2007-- $44,537 -10.2%
    2005-- $49,580
    2004-- $49,580 +36.2%
    2003-- $36,400
    2002-- $36,400
    2001-- $36,400

    Find assessor info on the county website

    Neighborhood: River Mountain

    Nearby schools

    GreatSchools rating
    Schools provided by the listing agent
    • Elementary: Fulbright
    • Middle: PinnacleVw

    Source: The MLS. This data may not be complete. We recommend contacting the local school district to confirm school assignments for this home.

    Get pre-qualified for a loan
    At Zillow Home Loans, we can pre-qualify you in as little as 5 minutes with no impact to your credit score.

    An equal housing lender. NMLS #10287.

    Sell for more on Zillow
    Get a Zillow Showcase℠ listing at no additional cost and you could sell for .
    $509,300
    2% more
    +$10,186
    With Zillow Showcase(estimated)
    $519,486