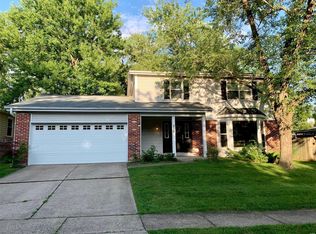
Welcome home! This gorgeous, meticulously maintained Ballwin home is nestled on a quiet cul-de-sac! 4 bedroom, 3 full bath with over 2600 sq. ft. of living space, all in the highly sought-after Rockwood School District. The living room is open and bright with new Luxury Vinyl flooring (2023). The newly renovated kitchen features new Luxury Vinal flooring (2023), quiet close cabinets (2023), premium stainless steel appliances, and a large granite island. From the kitchen, step outside to view the newly stained deck (2024), custom concrete patio, and fenced backyard. Entertain guests in the lower level family room with new high-end carpet (2023), bar and seating area, and cozy gas fireplace. The lower level is extremely open and bright, with a sizable bedroom, bonus/hobby room, and hidden closet. Additionally, new AC, furnace, humidifier, and gutter guards (2018). Don’t miss out on this gem!
Closed
Zillow last checked:
Listing updated:
Bought with:
Tom Wethington, 2011009152
Coldwell Banker Realty - Gundaker
Source: MARIS,MLS#: 24048900 Originating MLS: St. Louis Association of REALTORS
Originating MLS: St. Louis Association of REALTORSPrice history
| Date | Event | Price |
|---|---|---|
| 10/10/2024 | Sold | -- |
Source:  MARIS #24048900 Report a problem MARIS #24048900 Report a problem | ||
| 9/7/2024 | Pending sale | $399,999$153/sqft |
Source: MARIS #24048900 Report a problem | ||
| 9/3/2024 | Price change | $399,999-3.4%$153/sqft |
Source: MARIS #24048900 Report a problem | ||
| 8/22/2024 | Price change | $414,000-3%$159/sqft |
Source: MARIS #24048900 Report a problem | ||
| 8/13/2024 | Price change | $427,000-1.8%$164/sqft |
Source: MARIS #24048900 Report a problem | ||
| 8/9/2024 | Price change | $434,900-1.7%$167/sqft |
Source: MARIS #24048900 Report a problem | ||
| 8/2/2024 | Listed for sale | $442,500+53.1%$170/sqft |
Source: MARIS #24048900 Report a problem | ||
| 6/9/2019 | Listing removed | $2,095$1/sqft |
Source: Premier Real Estate Group #19040239 Report a problem | ||
| 5/31/2019 | Listed for rent | $2,095$1/sqft |
Source: Premier Real Estate Group #19040239 Report a problem | ||
| 4/1/2019 | Listing removed | $289,000$111/sqft |
Source: Premier Real Estate Group #19009613 Report a problem | ||
| 2/25/2019 | Listed for sale | $289,000+20.5%$111/sqft |
Source: Premier Real Estate Group #19009613 Report a problem | ||
| 2/14/2019 | Listing removed | $2,095$1/sqft |
Source: Premier Real Estate Group #19006839 Report a problem | ||
| 2/5/2019 | Listed for rent | $2,095+10.6%$1/sqft |
Source: Premier Real Estate Group #19006839 Report a problem | ||
| 3/1/2018 | Listing removed | $1,895$1/sqft |
Source: Premier Real Estate Group #18009288 Report a problem | ||
| 2/13/2018 | Listed for rent | $1,895$1/sqft |
Source: Premier Real Estate Group #18009288 Report a problem | ||
| 7/10/2015 | Sold | -- |
Source: MARIS #15031870 Report a problem | ||
| 6/19/2015 | Pending sale | $239,900$92/sqft |
Source: Berkshire Hathaway Alliance #15031870 Report a problem | ||
| 6/3/2015 | Listed for sale | $239,900$92/sqft |
Source: Berkshire Hathaway Alliance #15031870 Report a problem | ||
| 4/14/2005 | Sold | -- |
Source: Public Record Report a problem | ||
| 6/25/2004 | Sold | -- |
Source: Public Record Report a problem | ||
| 5/1/2000 | Sold | -- |
Source: Public Record Report a problem | ||
| 6/11/1998 | Sold | -- |
Source: Public Record Report a problem | ||
Nearby homes
- $471,3005 bd3 ba2.2k sqft230 Village Creek Ct, Ballwin, MO 63021Off Market
- $384,3004 bd2 ba2.2k sqft222 Village Creek Ct, Ballwin, MO 63021Off Market
- $510,2004 bd2 ba2.4k sqft287 Windy Acres Estates Dr, Ballwin, MO 63021Off Market

- $598,3004 bd2 ba3.4k sqft283 Windy Acres Estates Dr, Ballwin, MO 63021Off Market
Get a cash offer in 3 minutes
Find out how much your home could sell for in as little as 3 minutes with a no-obligation cash offer.
Estimated market value
$442,300
