This home has that quaint, unique Leadville character, Great location walking distance to downtown restaurants, shops, no parking hassle when those events are happening, which Leadville is a happening place. The home has great structural integrity, concrete perimeter foundation, brick walls, double pane windows, beautiful hard wood flooring. Living area has a nicely finished gas fireplace, a stylish wood burner that compliments the creative finishes through out the space. Kitchen granite counter tops, double wall ovens, built in microwave, dishwasher, everything one needs to create those delightful meals for family and guests. The bathroom is nicely finished in tile with a steamer to finish off those hard days at work or play. The stairwell leading to the upstairs loft is hand built with attention to detail, custom finishes. The varied space in the loft lends itself to the bedroom area with an office / den space attached. The rear entry on the ground level has the laundry facility, mudroom and a generous space that would cater too many uses. Your imagination will find the best use for this open space. The back yard if fully fenced for privacy or to keep those pets corralled. Now, the double car garage, one bay has a hard to find mechanics pit, a pellet stove to take the chill off when working on your project. The garage has all the room needed to store all those toys, when not being used. The bonus is the second level on the garage is a supersized loft area. This home has great character and charm, that you can apply your personal touch too.
If you are looking for a weekend getaway, primary home, long term investment this home is to be considered. Don't let it slip by.
Sold for $445,000
$445,000
226 W 2ND Street, Leadville, CO 80461
1beds
880sqft
Single Family Residence
Built in 1960
5,227 Square Feet Lot
$501,900 Zestimate®
$506/sqft
$1,687 Estimated rent
Home value
$501,900
$462,000 - $547,000
$1,687/mo
Zestimate® history
Owner options
List your home for rent
$1,687/mo
Rent Zestimate®
Find your next renter with Zillow Rental Manager. Plus, with online applications, you can quickly screen prospective tenants – for free.
$1,687/mo
Rent Zestimate®
Refinance and save
$2,582/mo
Est. payment
Refinancing to a lower rate could help reduce your monthly payments and save thousands over the life of the loan.
$2,582/mo
Est. payment
Explore your selling options
Work with a Zillow partner agent
Leverage their expertise and Zillow's premium Showcase listings to get your home seen by more buyers.
Get startedList with your own agent
Get your home in front of millions of buyers by listing it on Zillow.
Learn how to do itSell it yourself
Take full control of how buyers see your home on Zillow by listing For Sale by Owner (FSBO).
List your homeWhat's special
Brick wallsCustom finishesBuilt in microwaveDouble car garageNicely finished gas fireplacePrimary homeGreat structural integrity
Zillow last checked:
Listing updated:
Listed by:
James Martinez 970-389-4664 JamesMartinez9@gmail.com,
Reynolds Real Estate Group
Bought with:
Heather Lindh, 40022132
Aspen Leaf Realty
Heather Lindh, 40022132
Aspen Leaf Realty
Source: REcolorado as distributed by MLS GRID,MLS#: 4256533
Facts & features
Interior
Bedrooms & bathrooms
- Bedrooms: 1
- Bathrooms: 1
- Full bathrooms: 1
- Main level bathrooms: 1
Bedroom
- Level: Upper
Bathroom
- Level: Main
Family room
- Level: Main
Kitchen
- Level: Main
Laundry
- Level: Main
Heating
- Baseboard, Electric, Wood Stove
Cooling
- None
Appliances
- Included: Cooktop, Dishwasher, Double Oven, Dryer, Gas Water Heater, Microwave, Refrigerator, Self Cleaning Oven
Features
- Granite Counters
- Flooring: Stone, Tile, Wood
- Windows: Double Pane Windows
- Has basement: No
- Number of fireplaces: 3
- Fireplace features: Family Room, Gas, Pellet Stove, Wood Burning Stove
Interior area
- Total structure area: 880
- Total interior livable area: 880 sqft
- Finished area above ground: 880
Property
Parking
- Total spaces: 2
- Details: Off Street Spaces: 2
Features
- Levels: Two
- Stories: 2
- Entry location: Ground
- Exterior features: Dog Run, Private Yard
- Spa features: Steam Room
- Fencing: Partial
- Has view: Yes
- View description: Mountain(s)
Lot
- Size: 5,227 Square Feet
- Features: Near Ski Area
Details
- Parcel number: 20000823
- Zoning: Residential
- Special conditions: Standard
Construction
Type & style
- Home type: SingleFamily
- Architectural style: Traditional
- Property subtype: Single Family Residence
Materials
- Brick, Frame, Stone, Wood Siding
- Foundation: Concrete Perimeter
- Roof: Composition,Metal
Condition
- Updated/Remodeled
- Year built: 1960
Utilities & green energy
- Electric: 110V, 220 Volts
- Sewer: Public Sewer
- Water: Public
- Utilities for property: Cable Available, Electricity Connected, Natural Gas Connected, Phone Available
Community & HOA
Community
- Subdivision: Smith & Leiter
HOA
- Has HOA: No
Location
- Region: Leadville
Financial & listing details
- Price per square foot: $506/sqft
- Tax assessed value: $424,068
- Annual tax amount: $2,399
- Date on market: 6/5/2024
- Listing terms: Cash,Conventional
- Exclusions: None
- Ownership: Estate
- Electric utility on property: Yes
- Road surface type: Paved
Price history
| Date | Event | Price |
|---|---|---|
| 7/29/2024 | Sold | $445,000$506/sqft |
Source:  REcolorado as distributed by MLS GRID #4256533 Report a problem REcolorado as distributed by MLS GRID #4256533 Report a problem | ||
| 6/9/2024 | Pending sale | $445,000$506/sqft |
Source: REcolorado as distributed by MLS GRID #4256533 Report a problem | ||
| 6/5/2024 | Listed for sale | $445,000$506/sqft |
Source: REcolorado as distributed by MLS GRID #4256533 Report a problem | ||
Public tax history
| Year | Property taxes | Tax assessment |
|---|---|---|
| 2025 | -- | $29,897 +30.2% |
| 2024 | $2,399 | $22,960 |
| 2023 | -- | $22,960 +52.2% |
| 2022 | $1,758 +27% | $15,090 -2.8% |
| 2021 | $1,384 +1.5% | $15,524 +21.6% |
| 2020 | $1,364 -1.5% | $12,771 |
| 2019 | $1,384 +1.5% | $12,771 +37.9% |
| 2018 | $1,364 +84.9% | $9,258 |
| 2017 | $738 -20.9% | $9,258 -3.9% |
| 2016 | $932 -3.1% | $9,636 |
| 2015 | $962 | $9,636 +0.5% |
| 2014 | $962 | $9,587 |
| 2013 | -- | $9,587 |
| 2012 | -- | -- |
| 2011 | -- | $10,923 -1.5% |
| 2010 | -- | $11,085 |
Find assessor info on the county website
Neighborhood: 80461
Nearby homes
- $621,6003 bd2 ba1.1k sqft230 W 2nd St, Leadville, CO 80461Off Market
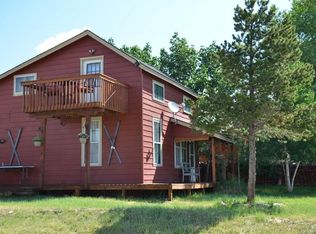
- $551,0002 bd1 ba928 sqft220 W 2nd St, Leadville, CO 80461Off Market
- $627,3002 bd1 ba850 sqft231 W 3rd St, Leadville, CO 80461Off Market
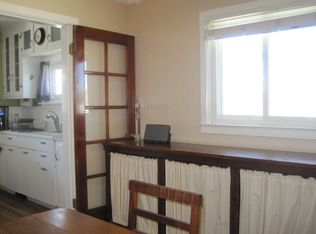
- $380,6002 bd1 ba880 sqft212 W 2nd St, Leadville, CO 80461Off Market
- $547,1002 bd1 ba960 sqft205 Spruce St, Leadville, CO 80461Off Market
- $513,1003 bd2 ba1.4k sqft229 W 3rd St, Leadville, CO 80461Off Market
- $286,0002 bd2 ba988 sqft210 W 2nd St, Leadville, CO 80461Off Market
- $351,1002 bd1 ba696 sqft215 W 3rd St, Leadville, CO 80461Off Market
Nearby schools
GreatSchools rating
- NAWestpark Elementary SchoolGrades: PK-2Distance: 0.6 mi
- 3/10Lake County High SchoolGrades: 7-12Distance: 0.5 mi
- 3/10Lake County Middle SchoolGrades: 3-6Distance: 0.7 mi
Schools provided by the listing agent
- Elementary: Westpark
- Middle: Lake County
- High: Lake County
- District: Lake County R-1
Source: REcolorado as distributed by MLS GRID. This data may not be complete. We recommend contacting the local school district to confirm school assignments for this home.


Get pre-qualified for a loan
At Zillow Home Loans, we can pre-qualify you in as little as 5 minutes with no impact to your credit score.An equal housing lender. NMLS #10287.
- Colorado
- Lake County
- Leadville
- 80461
- 226 W 2ND Street
Nearby cities
Nearby zip codes
Other Leadville Topics
