Seller Motivated To Sell! Welcome To This Beautifully Renovated 3-bedroom, 2 Full Bathroom Home In The Heart Of Port Clinton Offering 1,167 Square Feet Of Updated Living Space Near Schools, Parks, Lake Erie Beaches, And Downtown Port Clinton Attractions. Perfectly Positioned For Year-round Living, A Vacation Home, Or Investment Opportunity, This Move-in Ready Property Combines Modern Updates With An Unbeatable Location In Ohio's Sought-after Vacationland Region.recent Renovations Include A Beautifully Updated Kitchen With Newly Installed Appliances, New Flooring, Fresh Paint, Updated Carpeting, And The Addition Of A Second Full Bathroom, Creating A Clean And Modern Feel Throughout The Home. Natural Light Fills The Inviting Living Spaces While The Functional Layout Offers Comfort And Flexibility For Everyday Living.enjoy Relaxing In The Sunroom, Entertaining On The Spacious Back Deck, Or Taking Advantage Of The Additional Outdoor Storage Shed For Lawn Equipment, Beach Gear, Or Seasonal Storage. The Backyard Provides Space To Unwind While Remaining Just Minutes From Downtown Port Clinton Restaurants, Shopping, Marinas, Waterfront Parks, Public Beaches, And Lake Erie Recreation.conveniently Located Near Port Clinton City Schools, Local Boat Launches, Ferry Access To Put-in-bay And Kelleys Island, And The Area's Growing Dining And Entertainment Scene, This Updated Home Offers The Ideal Combination Of Affordability, Location, And Modern Improvements Along Ohio's Lake Erie Shoreline.
For sale
Price cut: $15.1K (8/3)
$184,900
226 W 5th St, Pt Clinton, OH 43452
3beds
1,167sqft
Single Family Residence
Built in 1913
3,001 Square Feet Lot
$180,100 Zestimate®
$158/sqft
$-- HOA
What's special
Spacious back deckUpdated living spaceAdditional outdoor storage shedFresh paintUpdated carpetingNew flooring
- 100 days |
- 924 |
- 62 |
Zillow last checked:
Listing updated:
Listed by:
Raven Cramer 419-746-0777 raven@raven-realty.com,
Key Realty
Source: Firelands MLS,MLS#: 20261805Originating MLS: Firelands MLS
Facts & features
Interior
Bedrooms & bathrooms
- Bedrooms: 3
- Bathrooms: 2
- Full bathrooms: 2
Rooms
- Room types: Sun Room
Primary bedroom
- Level: Second
- Area: 120
- Dimensions: 12 x 10
Bedroom 2
- Level: Second
- Area: 80
- Dimensions: 10 x 8
Bedroom 3
- Level: Second
- Area: 56
- Dimensions: 8 x 7
Bedroom 4
- Area: 0
- Dimensions: 0 x 0
Bedroom 5
- Area: 0
- Dimensions: 0 x 0
Bathroom
- Level: Main
Bathroom 1
- Level: Second
Dining room
- Features: Combo
- Area: 0
- Dimensions: 0 x 0
Family room
- Area: 0
- Dimensions: 0 x 0
Kitchen
- Level: Main
- Area: 182
- Dimensions: 14 x 13
Living room
- Level: Main
- Area: 160
- Dimensions: 16 x 10
Heating
- Gas, Forced Air
Cooling
- Wall Unit(s)
Appliances
- Included: Vented Exhaust Fan, Range, Refrigerator
- Laundry: Laundry Room
Features
- Ceiling Fan(s)
- Basement: Sump Pump,Full
Interior area
- Total structure area: 1,167
- Total interior livable area: 1,167 sqft
Property
Parking
- Parking features: Other
Features
- Levels: Two
- Stories: 2
Lot
- Size: 3,001 Square Feet
Details
- Additional structures: Shed/Storage
- Parcel number: 0212050633317000
- Other equipment: Sump Pump
Construction
Type & style
- Home type: SingleFamily
- Property subtype: Single Family Residence
Materials
- Block, Other
- Foundation: Basement
- Roof: Asphalt
Condition
- Year built: 1913
Utilities & green energy
- Electric: ON
- Sewer: Public Sewer
- Water: Public
Community & HOA
Location
- Region: Pt Clinton
Financial & listing details
- Price per square foot: $158/sqft
- Tax assessed value: $92,570
- Annual tax amount: $2,302
- Price range: $184.9K - $184.9K
- Date on market: 5/15/2026
- Date available: 01/01/1800
Estimated market value
$180,100
$171,000 - $189,000
$2,018/mo
Price history
| Date | Event | Price |
|---|---|---|
| 8/3/2026 | Price change | $184,900-7.5%$158/sqft |
Source: Firelands MLS #20261805 Report a problem | ||
| 6/21/2026 | Price change | $199,999-11.1%$171/sqft |
Source: Firelands MLS #20261805 Report a problem | ||
| 5/22/2026 | Listed for sale | $225,000+309.1%$193/sqft |
Source: Firelands MLS #20261805 Report a problem | ||
| 7/29/2005 | Sold | $55,000$47/sqft |
Source: Public Record Report a problem | ||
Public tax history
| Year | Property taxes | Tax assessment |
|---|---|---|
| 2025 | $1,128 -2% | $32,400 |
| 2024 | $1,151 +15% | $32,400 +27.3% |
| 2023 | $1,000 -1.1% | $25,450 |
| 2022 | $1,012 +0.1% | $25,450 |
| 2021 | $1,011 -45.5% | $25,450 +16.7% |
| 2020 | $1,854 +125.8% | $21,810 |
| 2019 | $821 +0.2% | $21,810 |
| 2018 | $819 +9% | $21,810 +11% |
| 2017 | $751 | $19,640 |
| 2016 | $751 -0.4% | $19,640 |
| 2015 | $754 +98.3% | $19,640 |
| 2014 | $380 -50.1% | $19,640 |
| 2013 | $763 +99.1% | $19,640 |
| 2012 | $383 -3.6% | $19,640 -7.2% |
| 2011 | $398 -0.4% | $21,170 |
| 2010 | $399 +0.4% | $21,170 |
| 2009 | $397 +10.5% | $21,170 -2.1% |
| 2008 | $360 -50.1% | $21,630 |
| 2007 | $720 | $21,630 |
| 2006 | -- | $21,630 +5.1% |
| 2005 | $832 +538.3% | $20,590 |
| 2004 | $130 -57.9% | $20,590 |
| 2003 | $310 +228.6% | $20,590 +11.9% |
| 2002 | $94 -82.2% | $18,400 |
| 2001 | $528 +185.2% | $18,400 |
| 2000 | $185 | $18,400 |
Find assessor info on the county website
Monthly payment
Est. payment
Payment breakdown
Explore the cost of this home by adjusting the details. Changes won't be saved.Climate risks
Neighborhood: 43452
Nearby schools
GreatSchools rating
- 6/10Bataan Memorial Intermediate SchoolGrades: 3-5Distance: 0.3 mi
- 7/10Port Clinton Middle SchoolGrades: 6-8Distance: 0.5 mi
- 6/10Port Clinton High SchoolGrades: 9-12Distance: 0.5 mi
Schools provided by the listing agent
- District: Port Clinton
Source: Firelands MLS. This data may not be complete. We recommend contacting the local school district to confirm school assignments for this home.
- $164,1004 bd2 ba1.8k sqft230 W 5th St, Pt Clinton, OH 43452Off Market
- $138,2003 bd1 ba1k sqft425 Jackson St, Pt Clinton, OH 43452Off Market
- $173,0002 bd1 ba1.4k sqft218 W 5th St, Pt Clinton, OH 43452Off Market
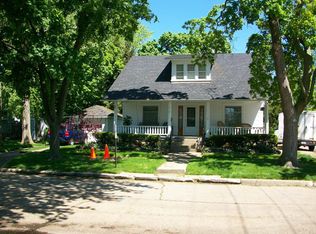
- $65,0004 bd1 ba1.4k sqft429 Jackson St, Pt Clinton, OH 43452Sold
- $145,3002 bd1 ba1k sqft225 W 5th St, Port Clinton, OH 43452Off Market
- $8,9505,000 sqftW 5th, --, OH 43452Off Market
- $229,8003 bd2 ba1.8k sqft421 Jackson St, Pt Clinton, OH 43452Off Market
- $128,2002 bd1 ba916 sqft217 W 5th St, Pt Clinton, OH 43452Off Market
A local agent can set up tours, give advice and negotiate with sellers.
A local lender can help you make sure your offer is ready when you are.
Similar homes
- $189,0002 bd1 ba1.1k sqft421 E 4th St, Pt Clinton, OH 43452For Sale
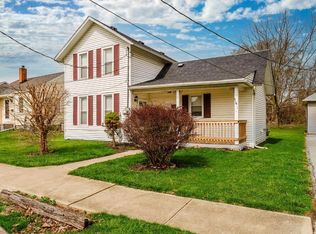 MLS ID #20261040, Kyle M. Recker, Howard Hanna - Port Clinton. Firelands MLS
 - $219,5002 bd2 ba1k sqft515 W 2nd St, Pt Clinton, OH 43452For Sale
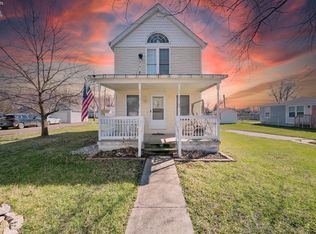 MLS ID #20261194, Denise D. Monaghan, Century 21 HomeStar. Firelands MLS
 - $235,0003 bd2 ba1.4k sqft418 E 6th St, Pt Clinton, OH 43452For Sale
 MLS ID #20263135, Brandon J. Fitt, Weichert, Realtors-Morgan Rlty. Firelands MLS
 - $242,9004 bd2 ba1.4k sqft302 W 2nd St, Port Clinton, OH 43452For Sale
 MLS ID #20262102, Kizzie L. Culbert, Keller Williams Citywide-PC. Firelands MLS
 - $249,9993 bd2 ba1.6k sqft1111 Grant St, Pt Clinton, OH 43452For SaleMLS ID #20260848, Michele Mueller, Century 21 Bolte Real Estate. Firelands MLS
- $270,0003 bd2 ba1.5k sqft3720 W Lakeshore Dr, Port Clinton, OH 43452For Sale By Owner
- $209,999-- bd1 ba1.5k sqft2656 E Harbor Rd #F-3, Pt Clinton, OH 43452For SaleMLS ID #20262778, Raven Cramer, Key Realty. Firelands MLS
- $209,999-- bd1 ba1.5k sqft2656 E Harbor Rd #D-4, Pt Clinton, OH 43452For SaleMLS ID #20262774, Raven Cramer, Key Realty. Firelands MLS
- $209,999-- bd1 ba1.5k sqft2656 E Harbor Rd #D-3, Pt Clinton, OH 43452For SaleMLS ID #20262773, Raven Cramer, Key Realty. Firelands MLS
- $209,999-- bd1 ba1.5k sqft2656 E Harbor Rd #F-2, Pt Clinton, OH 43452For SaleMLS ID #20262777, Raven Cramer, Key Realty. Firelands MLS
- $179,0003 bd1 ba875 sqft204 Bellevue Ave, Sandusky, OH 44870For SaleMLS ID #20263037, James H. Knight, Keller Williams Citywide-PC. Firelands MLS
- $115,0003 bd2 ba1.1k sqft1805 Briarcrest Dr, Pt Clinton, OH 43452For SaleMLS ID #20262998, Kelli A. Jenkins, Century 21 Bolte Real Estate. Firelands MLS
- $184,9003 bd2 ba1.2k sqft208 Lawrence St, Bellevue, OH 44811For SaleMLS ID #20262916, Bryan M. Schube, RE/MAX Unlimited Results Realt. Firelands MLS
- $214,999-- bd1 ba1.5k sqft2656 E Harbor Rd #D-5, Pt Clinton, OH 43452For SaleMLS ID #20262775, Raven Cramer, Key Realty. Firelands MLS
- $214,999-- bd1 ba1.5k sqft2656 E Harbor Rd #F-1, Pt Clinton, OH 43452For SaleMLS ID #20262776, Raven Cramer, Key Realty. Firelands MLS
- $157,5003 bd1 ba1.2k sqft314 N Buchanan St, Fremont, OH 43420For SaleMLS ID #20263124, Alishia Poorman, Polter Real Estate. Firelands MLS
- $179,9003 bd2 ba1k sqft1504 5th St, Sandusky, OH 44870For SaleMLS ID #20262803, Gwendolyn K. Kelley, RE/MAX Quality Realty - Sandus. Firelands MLS
- $185,0003 bd2 ba1.3k sqft415 S Buchanan St, Fremont, OH 43420For SaleMLS ID #20262847, Brook Walton, Polter Real Estate. Firelands MLS
- $259,9003 bd2 ba1.2k sqft2594 E Sun Valley Dr APT 201, Pt Clinton, OH 43452For SaleMLS ID #20262340, James H. Knight, Keller Williams Citywide-PC. Firelands MLS
- $193,0003 bd2 ba1.5k sqft1606 McDonough St, Sandusky, OH 44870For SaleMLS ID #20262932, Cher McGlashan, North Bay Realty, LLC. Firelands MLS
