Chic and sophisticated, this exceptional triple-mint single-family townhouse presents the ultimate in quality, elegance and innovation, conceived by one of Manhattan's leading designers. Perfectly positioned in the one of the most desirable city settings close to Lincoln Center, Riverside Park and some of the best shopping, dining, theaters and markets the city has to offer, this extraordinary residence offers state-of-the-art comforts melded with remarkable scale and detail.
The grand scale of this six-story home creates endless possibilities for living and entertaining space. It is showcased by its 20-foot width, 9,400 interior square feet (including finished basement), high ceilings as well as abundant outdoor space including a large landscaped garden, two terraces and an exceptional roof garden oasis. Superb natural light floods each floor through top quality floor-to-ceiling Optima steel windows with insulated glazing and a dramatic skylight at the peak of the house.
This special residence presents an elegant elevator that services six floors with a layout of up to seven bedrooms, six full baths and three half baths of living quarters, and two floors of formal space plus a fully renovated basement. The exquisite full-floor primary suite includes white marble bath, grand steam shower, separate toilet room, free-standing Agape tub and the ultimate in luxury -- a 21-foot custom closet and dressing room.
Originally built at the turn-of-the-century, the interior of the entire house was gut-renovated and elegantly reinterpreted with a modern interpretation of historic elements. Every square inch of this home has been masterfully conceived and beautifully executed with the finest finishes, innovative systems and luxurious, sustainable amenities.
*High-End Systems*
Control 4 Home automation for lighting, audio, thermostats and security system
Automated black-out shades
Security system includes (4) exterior cameras, contacts at all critical doors & windows, noise sensors and motion detectors
Touch Screen system throughout- compatible with I-pads & other mobile devices
Multi-zone Central Air conditioning
Radiant Heated Bathroom Floors
480-bottle Wine Cellar
Elevator
Pre-wired for speakers throughout
Pre-wired for multi-line phone system
*Sustainable Systems*
ERV (Energy Recovery Ventilator)- Pre-heats or pre-cools fresh air as it integrates into the system
Humidifier for interior comfort (also preserves artwork)
Fully insulated walls and floors (acoustically sound)
Insulated Pane Optima Windows and Doors with tight weather seal
Energy Star Appliances
Radiant heat at windows
L.E.D. exterior step lights, cove lights, and closet lights
Interior Day-Lighting from centrally located skylight
Remote-access mechanical system controls
*Quality Finishes*
4" wide "Select" Rift-Cut Oak Solid Wood Floors
Master Suite: Olivewood cabinets
Powder room vanities: Olivewood cabinets
Guest Bedroom vanities Anigre or Mahogany cabinets
Antique marble fireplaces with Kirby Slate Hearth stones
Custom-designed details: cornices, door trim and baseboards
Calacatta Select kitchen counters
Baldwin brushed nickel door hardware
Pocket Doors throughout
Sold
$11,500,000
226 W 71st St, New York, NY 10023
7beds
9,400sqft
Single Family Residence
Built in 1900
-- sqft lot
$11,606,200 Zestimate®
$1,223/sqft
$7,004 Estimated rent
Home value
$11,606,200
$10.79M - $12.53M
$7,004/mo
Zestimate® history
Owner options
List your home for rent
$7,004/mo
Rent Zestimate®
Find your next renter with Zillow Rental Manager. Plus, with online applications, you can quickly screen prospective tenants – for free.
$7,004/mo
Rent Zestimate®
Refinance and save
$71,127/mo
Est. payment
Refinancing to a lower rate could help reduce your monthly payments and save thousands over the life of the loan.
$71,127/mo
Est. payment
Explore your selling options
Work with a Zillow partner agent
Leverage their expertise and Zillow's premium Showcase listings to get your home seen by more buyers.
Get startedList with your own agent
Get your home in front of millions of buyers by listing it on Zillow.
Learn how to do itSell it yourself
Take full control of how buyers see your home on Zillow by listing For Sale by Owner (FSBO).
List your homeWhat's special
Finest finishesFully renovated basementLarge landscaped gardenSeven bedroomsFormal spaceAbundant outdoor spaceHigh ceilings
Zillow last checked:
Listing updated:
Listed by:
Deanna Kory,
Corcoran,
Audrey Henderson
Source: StreetEasy,MLS#: S1767168
Facts & features
Interior
Bedrooms & bathrooms
- Bedrooms: 7
- Bathrooms: 9
- Full bathrooms: 6
- 1/2 bathrooms: 3
Cooling
- Central Air
Appliances
- Included: Dishwasher, Washer/Dryer
Features
- Flooring: Hardwood
- Has fireplace: Yes
- Fireplace features: Gas, Wood Burning
Interior area
- Total structure area: 9,400
- Total interior livable area: 9,400 sqft
Property
Features
- Patio & porch: Other, Deck, Terrace
- Exterior features: Garden, Private Roof Deck, Terrace
- Has view: Yes
- View description: City
Details
- Parcel number: 011620045
- Special conditions: Resale
Construction
Type & style
- Home type: SingleFamily
- Property subtype: Single Family Residence
Condition
- Year built: 1900
Community & HOA
Community
- Subdivision: Lincoln Square
Location
- Region: New York
Financial & listing details
- Price per square foot: $1,223/sqft
- Tax assessed value: $13,551,000
- Annual tax amount: $49,296
- Date on market: 4/23/2025
Price history
| Date | Event | Price |
|---|---|---|
| 9/8/2025 | Sold | $11,500,000+5%$1,223/sqft |
Source: Public Record Report a problem | ||
| 5/29/2025 | Contingent | $10,950,000$1,165/sqft |
Source: StreetEasy #S1767168 Report a problem | ||
| 4/23/2025 | Listed for sale | $10,950,000-21.8%$1,165/sqft |
Source: StreetEasy #S1767168 Report a problem | ||
| 3/21/2014 | Sold | $14,000,000+170.5%$1,489/sqft |
Source: Public Record Report a problem | ||
| 4/14/2011 | Sold | $5,175,000+27.2%$551/sqft |
Source: Public Record Report a problem | ||
| 3/10/2009 | Sold | $4,067,500+20%$433/sqft |
Source: Public Record Report a problem | ||
| 7/12/2008 | Sold | $3,390,552+31.9%$361/sqft |
Source: Public Record Report a problem | ||
| 4/27/2004 | Sold | $2,570,000+414%$273/sqft |
Source: Public Record Report a problem | ||
| 2/21/1995 | Sold | $500,000$53/sqft |
Source: Public Record Report a problem | ||
Public tax history
| Year | Property taxes | Tax assessment |
|---|---|---|
| 2025 | $52,259 +6% | $813,060 +11.9% |
| 2024 | $49,301 -1.1% | $726,540 -6.6% |
| 2023 | $49,851 | $778,260 -5.7% |
| 2022 | -- | $825,420 -6.9% |
| 2021 | -- | $886,980 -12.2% |
| 2020 | -- | $1,010,220 +2.7% |
| 2019 | $43,298 +1.2% | $983,340 +380.7% |
| 2018 | $42,790 +3.4% | $204,552 +0.8% |
| 2017 | $41,385 +8.1% | $203,019 +6% |
| 2016 | $38,288 | $191,528 +6% |
| 2015 | $38,288 +68.6% | $180,687 +6% |
| 2014 | $22,710 | $170,460 -53.3% |
| 2013 | -- | $365,166 +8% |
| 2012 | -- | $338,118 +0.8% |
| 2011 | -- | $335,302 +8% |
| 2010 | -- | $310,466 +8% |
| 2009 | -- | $287,469 +2.3% |
| 2008 | -- | $280,897 +8% |
| 2007 | -- | $260,091 +0.8% |
| 2006 | -- | $257,925 +8% |
| 2005 | -- | $238,820 +8% |
| 2004 | -- | $221,130 +2.3% |
| 2003 | -- | $216,075 +8% |
| 2002 | -- | $200,070 +0.8% |
| 2001 | -- | $198,404 +8% |
| 2000 | -- | $183,708 |
Find assessor info on the county website
Neighborhood: Upper West Side
Nearby homes
- $4,440,000-- bd-- ba4.9k sqft224 W 71st St, New York, NY 10023Off Market
- $1,109,3001 bd1 ba-- sqft224 W 71st St APT 3, New York, NY 10023Off Market

- $8,561,0007 bd6 ba5.2k sqft222 W 71st St APT 1, New York, NY 10023Off Market

- $--2 bd2 ba-- sqft222 W 71st St APT 3, New York, NY 10023Off Market
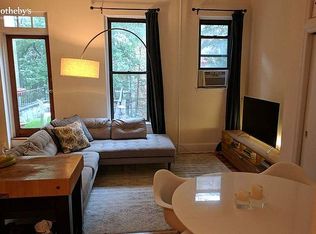
- $1,443,1002 bd1 ba1k sqft222 W 71st St APT 2, New York, NY 10023Off Market
- $--2 bd2 ba-- sqft222 W 71st St APT 4, New York, NY 10023Off Market
- $---- bd1 ba1k sqft230 W 71st St, New York, NY 10023Off Market
- $--1 bd1 ba600 sqft228 W 71st St APT 6C, New York, NY 10023Off Market
Nearby schools
GreatSchools rating
- 10/10Ps 199 Jessie Isador StrausGrades: K-5Distance: 0.1 mi
- 9/10Special Music SchoolGrades: K-12Distance: 0.2 mi
Nearby cities
Nearby neighborhoods
Nearby zip codes
Other New York Topics
