A MUST SEE!!!!!! 3 BEDROOM, 2 BATHROOM with a large kitchen and den in DOWNTOWN MARKSVILLE!!!!! Amenities within minutes away!! MOTIVATED SELLERS!!!!! Lots of storage including shed and outdoor storage in the garage!! Den can serve multiple uses!! All bedrooms have a built in dresser and lots of closet room
Closed
Price Unknown
226 W Bontemps St, Marksville, LA 71351
3beds
2,404sqft
Single Family Residence
Built in ----
1,001 Square Feet Lot
$127,000 Zestimate®
$--/sqft
$1,538 Estimated rent
Home value
$127,000
$107,000 - $149,000
$1,538/mo
Zestimate® history
Owner options
List your home for rent
$1,538/mo
Rent Zestimate®
Find your next renter with Zillow Rental Manager. Plus, with online applications, you can quickly screen prospective tenants – for free.
$1,538/mo
Rent Zestimate®
Refinance and save
Refinancing to a lower rate could help reduce your monthly payments and save thousands over the life of the loan.
Explore your selling options
Work with a Zillow partner agent
Leverage their expertise and Zillow's premium Showcase listings to get your home seen by more buyers.
Get startedList with your own agent
Get your home in front of millions of buyers by listing it on Zillow.
Learn how to do itSell it yourself
Take full control of how buyers see your home on Zillow by listing For Sale by Owner (FSBO).
List your homeWhat's special
Large kitchen
Zillow last checked:
Listing updated:
Listed by:
Lisa Gaspard,
ROCH MICHAEL, INC.,
VAN ROY,
ROCH MICHAEL, INC.
Bought with:
PAULA GAUTHIER, 995694621
EXP REALTY, LLC
Source: GCLRA,MLS#: 2401873Originating MLS: Greater Central Louisiana REALTORS Association
Facts & features
Interior
Bedrooms & bathrooms
- Bedrooms: 3
- Bathrooms: 2
- Full bathrooms: 2
Bedroom
- Description: Flooring: Plank,Simulated Wood
- Level: Lower
- Dimensions: 11.00 X 11.00
Bedroom
- Description: Flooring: Plank,Simulated Wood
- Level: Lower
- Dimensions: 13.00 X 11.00
Bedroom
- Description: Flooring: Plank,Simulated Wood
- Level: Lower
- Dimensions: 11.00 X 11.00
Bathroom
- Description: Flooring: Tile
- Level: Lower
- Dimensions: 7.50 X 7.00
Bathroom
- Description: Flooring: Tile
- Level: Lower
- Dimensions: 6.60 X 7.00
Dining room
- Description: Flooring: Plank,Simulated Wood
- Level: Lower
- Dimensions: 15.50 X 13.00
Foyer
- Description: Flooring: Plank,Simulated Wood
- Level: Lower
- Dimensions: 20.00 X 9.40
Kitchen
- Description: Flooring: Plank,Simulated Wood
- Level: Lower
- Dimensions: 13.00 X 15.00
Living room
- Description: Flooring: Plank,Simulated Wood
- Level: Lower
- Dimensions: 22.00 X 18.00
Heating
- Central, Gas, Multiple Heating Units
Cooling
- Central Air, 2 Units
Appliances
- Included: Dishwasher, Oven, Range
- Laundry: Washer Hookup, Dryer Hookup
Features
- Ceiling Fan(s)
- Has fireplace: Yes
- Fireplace features: Wood Burning
Interior area
- Total structure area: 2,600
- Total interior livable area: 2,404 sqft
Property
Parking
- Total spaces: 1
- Parking features: Garage, One Space, Garage Door Opener
- Has garage: Yes
Accessibility
- Accessibility features: Accessibility Features
Features
- Levels: One
- Stories: 1
- Patio & porch: Concrete, Covered, Porch
- Exterior features: Fence, Porch
- Pool features: None
- Spa features: None
Lot
- Size: 1,001 Square Feet
- Dimensions: 60 x 124
- Features: City Lot, Rectangular Lot
Details
- Additional structures: Shed(s)
- Parcel number: 0171309700
- Special conditions: None
Construction
Type & style
- Home type: SingleFamily
- Architectural style: Other
- Property subtype: Single Family Residence
Materials
- Brick
- Foundation: Slab
- Roof: Metal
Condition
- Very Good Condition,Resale
- New construction: No
Utilities & green energy
- Sewer: Public Sewer
- Water: Public
Community & HOA
Community
- Security: Security System
HOA
- Has HOA: No
Location
- Region: Marksville
Financial & listing details
- Tax assessed value: $101,000
- Annual tax amount: $208
- Date on market: 6/30/2023
- Listing agreement: Exclusive Right To Sell
Price history
| Date | Event | Price |
|---|---|---|
| 10/27/2023 | Sold | -- |
Source: GCLRA #2401873 Report a problem | ||
| 9/14/2023 | Contingent | $135,000$56/sqft |
Source: GCLRA #2401873 Report a problem | ||
| 7/1/2023 | Listed for sale | $135,000+8%$56/sqft |
Source: GCLRA #2401873 Report a problem | ||
| 6/27/2023 | Listing removed | -- |
Source: GCLRA #169961 Report a problem | ||
| 5/4/2023 | Price change | $125,000-12.3%$52/sqft |
Source: GCLRA #169961 Report a problem | ||
| 2/13/2023 | Price change | $142,500-2.3%$59/sqft |
Source: GCLRA #169961 Report a problem | ||
| 12/7/2022 | Price change | $145,900-1.4%$61/sqft |
Source: GCLRA #169961 Report a problem | ||
| 11/3/2022 | Listed for sale | $147,900$62/sqft |
Source: GCLRA #169961 Report a problem | ||
Public tax history
| Year | Property taxes | Tax assessment |
|---|---|---|
| 2025 | $208 | $10,100 |
| 2024 | $208 -64.5% | $10,100 +2.5% |
| 2023 | $585 0% | $9,850 |
| 2022 | $585 | $9,850 |
| 2021 | $585 | $9,850 |
| 2020 | $585 -0.1% | $9,850 |
| 2019 | $586 | $9,850 |
| 2018 | $586 | $9,850 |
| 2017 | $586 +16.9% | $9,850 +17% |
| 2015 | $501 | $8,420 |
| 2013 | $501 +0.7% | $8,420 |
| 2012 | $498 +11% | $8,420 |
| 2011 | $448 | $8,420 |
| 2010 | $448 | $8,420 |
Find assessor info on the county website
Neighborhood: 71351
Nearby homes
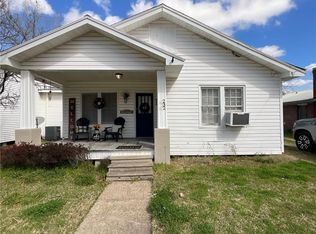
- $--2 bd1 ba916 sqft232 W Bontemps St, Marksville, LA 71351Sold
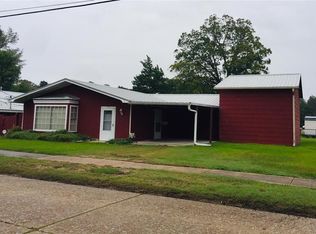
- $73,7002 bd1 ba1.3k sqft220 W Bontemps St, Marksville, LA 71351Off Market
- $42,800-- bd-- ba1.5k sqft233 W Cappel St, Marksville, LA 71351Off Market
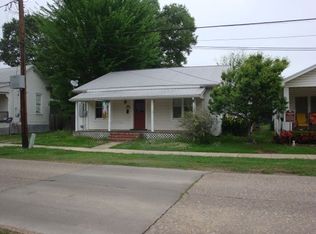
- $22,300-- bd-- ba1.2k sqft236 W Bontemps St, Marksville, LA 71351Off Market
- $47,5002 bd1 ba100 sqft210 W Bontemps St, Marksville, LA 71351Off Market
- $126,900-- bd-- ba1.4k sqft239 W Cappel St, Marksville, LA 71351Off Market
- $74,600-- bd-- ba1.2k sqft111 N Monroe St, Marksville, LA 71351Off Market
- $114,300-- bd-- ba3.2k sqft225 W Bontemps St, Marksville, LA 71351Off Market
Nearby schools
GreatSchools rating
- 5/10Marksville Elementary SchoolGrades: PK-6Distance: 0.3 mi
- 2/10Marksville High SchoolGrades: 7-12Distance: 0.2 mi
Sell for more on Zillow
Get a Zillow Showcase℠ listing at no additional cost and you could sell for .
$127,000
2% more
+$2,540
With Zillow Showcase(estimated)
$129,540
- Louisiana
- Avoyelles Parish
- Marksville
- 71351
- 226 W Bontemps St
