Charming 4-bedroom bungalow in the heart of Lake Country, just a short walk to Downtown Hartland. This inviting home features spacious rooms, thoughtful updates, and plenty of character. The kitchen offers laminate bamboo flooring, an eat-in area, and access to the brick-paver patio--perfect for outdoor dining and entertaining. The upper-level primary suite boasts dramatic vaulted ceilings, walk-in closet, private bath, and access to a delightful upper deck. Enjoy mature trees, extensive landscaping, and a welcoming front porch. The detached 2.5-car garage includes a finished 20' x 28' upper-level space, ideal for a workshop, office, studio, or recreation area. A unique opportunity for homeowners or investors!
Active
$394,500
226 W Capitol DRIVE, Hartland, WI 53029
4beds
1,732sqft
Single Family Residence
Built in 1890
0.32 Acres Lot
$403,300 Zestimate®
$228/sqft
$-- HOA
What's special
Extensive landscapingSpacious roomsWalk-in closetThoughtful updatesDramatic vaulted ceilingsWelcoming front porchLaminate bamboo flooring
- 18 hours
- 390
- 24
Zillow last checked:
Listing updated:
Listed by:
Frank Scinto 262-468-8626,
Lannon Stone Realty LLC
Source: WIREX MLS,MLS#: 1978456 Originating MLS: Metro MLS
Originating MLS: Metro MLSFacts & features
Interior
Bedrooms & bathrooms
- Bedrooms: 4
- Bathrooms: 3
- Full bathrooms: 3
- Main level bedrooms: 1
Primary bedroom
- Level: Upper
- Area: 270
- Dimensions: 18 x 15
Bedroom 2
- Level: Upper
- Area: 144
- Dimensions: 12 x 12
Bedroom 3
- Level: Upper
- Area: 195
- Dimensions: 15 x 13
Bedroom 4
- Level: Main
- Area: 108
- Dimensions: 9 x 12
Bathroom
- Features: Ceramic Tile, Master Bedroom Bath, Shower Stall
Kitchen
- Level: Main
- Area: 360
- Dimensions: 24 x 15
Living room
- Level: Main
- Area: 195
- Dimensions: 13 x 15
Heating
- Natural Gas, Forced Air
Cooling
- Central Air
Appliances
- Included: Dishwasher, Disposal, Dryer, Microwave, Oven, Range, Refrigerator, Washer, Water Softener
Features
- High Speed Internet
- Basement: Block,Crawl Space,Full,Stone
Interior area
- Total structure area: 1,732
- Total interior livable area: 1,732 sqft
Property
Parking
- Total spaces: 2.5
- Parking features: Garage Door Opener, Detached, 2 Car
- Garage spaces: 2.5
Features
- Levels: Two
- Stories: 2
- Patio & porch: Deck, Patio
Lot
- Size: 0.32 Acres
Details
- Parcel number: HAV 0729959
- Zoning: Res
Construction
Type & style
- Home type: SingleFamily
- Architectural style: Bungalow
- Property subtype: Single Family Residence
Materials
- Other, Vinyl Siding, Wood Siding
Condition
- 21+ Years
- New construction: No
- Year built: 1890
Utilities & green energy
- Sewer: Public Sewer
- Water: Public
Community & HOA
Location
- Region: Hartland
- Municipality: Hartland
Financial & listing details
- Price per square foot: $228/sqft
- Tax assessed value: $339,500
- Annual tax amount: $3,147
- Date on market: 8/31/2026
- Inclusions: Refrigerator, Range/Oven, Washer (Newer), Dryer, Dishwasher,
- Exclusions: Sellers Personal Items.
Estimated market value
$403,300
$383,000 - $423,000
$2,846/mo
Price history
| Date | Event | Price |
|---|---|---|
| 8/31/2026 | Listed for sale | $394,500+112.1%$228/sqft |
Source:  WIREX MLS #1978456 Report a problem WIREX MLS #1978456 Report a problem | ||
| 1/14/2016 | Sold | $186,000-6.5%$107/sqft |
Source: Agent Provided Report a problem | ||
| 9/24/2015 | Price change | $199,000-19.8%$115/sqft |
Source: The Real Estate Company Lake & Country #1437148 Report a problem | ||
| 8/7/2015 | Listed for sale | $248,000+106.8%$143/sqft |
Source: The Real Estate Company Lake & Country #1437148 Report a problem | ||
| 5/3/2012 | Listing removed | $119,900$69/sqft |
Source: Kapital Real Estate LLC #1242234 Report a problem | ||
| 3/29/2012 | Price change | $119,900-10.5%$69/sqft |
Source: Kapital Real Estate LLC #1242234 Report a problem | ||
| 2/22/2012 | Listed for sale | $133,900+53.4%$77/sqft |
Source: Kapital Real Estate LLC #1242234 Report a problem | ||
| 5/8/1996 | Sold | $87,300$50/sqft |
Source: Public Record Report a problem | ||
Public tax history
| Year | Property taxes | Tax assessment |
|---|---|---|
| 2024 | $3,147 +6.8% | $306,500 |
| 2023 | $2,947 +19.8% | $306,500 +40.2% |
| 2022 | $2,459 -2.9% | $218,600 |
| 2021 | $2,531 -0.9% | $218,600 |
| 2020 | $2,555 -1% | $218,600 |
| 2019 | $2,582 -0.6% | $218,600 +39.1% |
| 2018 | $2,599 -3.7% | $157,100 |
| 2017 | $2,698 +5.5% | $157,100 |
| 2015 | $2,558 +8.9% | $157,100 |
| 2014 | $2,349 | $157,100 +4.8% |
| 2013 | $2,349 | $149,900 -23.9% |
| 2012 | -- | $197,000 |
| 2011 | -- | $197,000 |
| 2010 | $3,286 | $197,000 |
| 2009 | -- | $197,000 |
| 2008 | -- | $197,000 |
| 2006 | -- | $197,000 +15.5% |
| 2005 | -- | $170,600 |
| 2004 | -- | $170,600 +6.2% |
| 2003 | -- | $160,600 +17.7% |
| 2002 | -- | $136,500 +20.3% |
| 2001 | -- | $113,500 |
| 2000 | -- | $113,500 |
Find assessor info on the county website
Monthly payment
Est. payment
Payment breakdown
Explore the cost of this home by adjusting the details. Changes won't be saved.Climate risks
Neighborhood: 53029
Nearby schools
Schools provided by the listing agent
- High: Arrowhead
- District: Hartland-Lakeside J3
Source: WIREX MLS. This data may not be complete. We recommend contacting the local school district to confirm school assignments for this home.

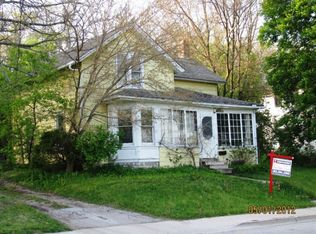

Similar homes
- $474,9004 bd2 ba2.3k sqft719 Wexford WAY, Hartland, WI 53029Active
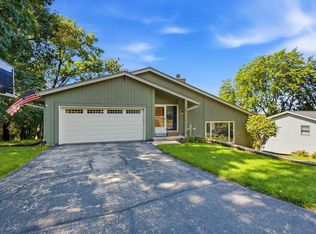 MLS ID #1977651, Dahlia and Co Realty Group*. WIREX MLS
 - $499,9005 bd3 ba2k sqft330 Zion STREET, Hartland, WI 53029Active
 MLS ID #1968426, Jeremy Metzger. WIREX MLS
 - $459,9003 bd2 ba1.7k sqft548 Oakwood DRIVE, Hartland, WI 53029Active
 MLS ID #1977204, Michael Gross. WIREX MLS
 - $474,9003 bd2 ba1.4k sqft1008 Hilger ROAD, Hartland, WI 53029Active
 MLS ID #1976458, Ronald Yde. WIREX MLS
