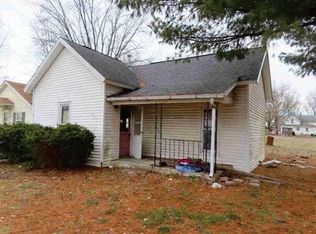
Don't let the square footage fool you-this charming 4-bedroom home in Atwood offers an impressive amount of space and functionality within its 1,300 square feet. The spacious bedrooms feature generous closet space, providing comfort and storage for everyone. The kitchen comes fully equipped with all appliances, many of which have been updated in recent years. Outside, you'll find a welcoming front porch that's perfect for relaxing, and yes-the iconic concrete cow is included with the sale! A detached two-car garage offers plenty of room for parking and storage and is generator-ready for added peace of mind. There's also a convenient 30-amp camper hookup, ideal for RV owners or guests. The large backyard provides plenty of space for outdoor entertaining, gardening, or play. To top it all off, the home features a brand-new roof installed in June 2026, adding even more value and confidence for the next owner. Water heater (April 2026); Washer (April 2026); Dishwasher (2025); Central Air - 2022. Room Dimensions: Kitchen: 13.5x8.5; Utility: 13x6; LR: 15x14.5; BR1: 12x9; BR2: 13x8; BR3: 13.5x11.5; BR4: 15.5x11.5; BA: 8x7
For sale
$72,500
226 W Central St, Atwood, IL 61913
4beds
1,335sqft
Single Family Residence
Built in 1960
8,712 Square Feet Lot
$72,000 Zestimate®
$54/sqft
$-- HOA
What's special
Spacious bedroomsDetached two-car garageWelcoming front porchGenerous closet space
- 19 days |
- 1,065 |
- 61 |
Zillow last checked:
Listing updated:
Listed by:
Ginger Denton 217-369-4864,
Legacy Land Co LLC
Source: My State MLS,MLS#: 11865139
Facts & features
Interior
Bedrooms & bathrooms
- Bedrooms: 4
- Bathrooms: 1
- Full bathrooms: 1
Rooms
- Room types: Family Room, First Floor Bathroom, First Floor Master Bedroom, Kitchen, Laundry Room
Kitchen
- Features: Eat-in Kitchen, Laminate Counters
Basement
- Area: 0
Heating
- Natural Gas, Forced Air
Cooling
- Central
Appliances
- Included: Dishwasher, Dryer, Refrigerator, Oven, Washer, Water Heater, Stainless Steel Appliances
Features
- Flooring: Hardwood, Linoleum
- Basement: Crawl
- Has fireplace: No
Interior area
- Total structure area: 1,335
- Total interior livable area: 1,335 sqft
- Finished area above ground: 1,335
Property
Parking
- Total spaces: 2
- Parking features: Driveway, Detached
- Garage spaces: 2
- Has uncovered spaces: Yes
Features
- Stories: 1
- Patio & porch: Covered Porch
- Exterior features: Utilities
- Has view: Yes
- View description: Street
Lot
- Size: 8,712 Square Feet
- Features: Trees
Details
- Parcel number: 07000400013300
- Lease amount: $0
Construction
Type & style
- Home type: SingleFamily
- Architectural style: Bungalow
- Property subtype: Single Family Residence
Materials
- Frame, Vinyl Siding
- Roof: Asphalt
Condition
- New construction: No
- Year built: 1960
Utilities & green energy
- Electric: Amps(100)
- Sewer: Municipal
- Water: Municipal
- Utilities for property: Naturl Gas Available
Community & HOA
HOA
- Has HOA: No
Location
- Region: Atwood
Financial & listing details
- Price per square foot: $54/sqft
- Tax assessed value: $78,096
- Annual tax amount: $1,968
- Date on market: 7/2/2026
- Date available: 07/01/2026
Estimated market value
$72,000
$68,000 - $76,000
$1,613/mo
Price history
| Date | Event | Price |
|---|---|---|
| 7/2/2026 | Listed for sale | $72,500+34.3%$54/sqft |
Source: My State MLS #11865139 Report a problem | ||
| 6/29/2005 | Sold | $54,000$40/sqft |
Source: Agent Provided Report a problem | ||
Public tax history
| Year | Property taxes | Tax assessment |
|---|---|---|
| 2024 | $1,676 +12.5% | $26,032 +10% |
| 2023 | $1,490 +8% | $23,666 +9% |
| 2022 | $1,380 +8.8% | $21,712 +7% |
| 2021 | $1,268 -0.9% | $20,292 +2% |
| 2020 | $1,280 +7% | $19,894 |
| 2019 | $1,197 -1.4% | $19,894 +2% |
| 2018 | $1,213 | $19,504 |
| 2017 | -- | $19,504 +4.6% |
| 2016 | -- | $18,647 |
| 2015 | -- | $18,647 |
| 2014 | $1,363 | $18,647 |
| 2013 | $1,363 -3.7% | $18,647 -12.7% |
| 2011 | $1,414 -0.3% | $21,351 -0.9% |
| 2010 | $1,419 | $21,555 |
Find assessor info on the county website
Monthly payment
Est. payment
Payment breakdown
Explore the cost of this home by adjusting the details. Changes won't be saved.Climate risks
Neighborhood: 61913
Nearby schools
GreatSchools rating
- 5/10Atwood-Hammond Grade SchoolGrades: PK-8Distance: 0.3 mi
- 7/10Arthur-Lovington-Atwood-Hammond High SchoolGrades: 9-12Distance: 6.2 mi
Schools provided by the listing agent
- District: Alah
Source: My State MLS. This data may not be complete. We recommend contacting the local school district to confirm school assignments for this home.
- $78,200-- bd-- ba-- sqft224 W Central St, Atwood, IL 61913Off Market
- $103,9002 bd1 ba800 sqft222 W Central St, Atwood, IL 61913Off Market

- $3,873-- bd-- ba-- sqft222 W Central St, Atwood, IL 61913Off Market
- $89,9003 bd1 ba1k sqft230 W Central St, Atwood, IL 61913For Sale
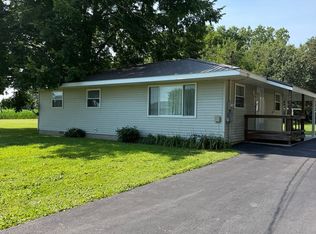
- $45,300-- bd-- ba-- sqft230 W Central St, Atwood, IL 61913Off Market
- $122,7003 bd1 ba1k sqft218 W Central St, Atwood, IL 61913Off Market
- $55,1002 bd1 ba720 sqft225 W Central St, Atwood, IL 61913Off Market
- $66,8002 bd1 ba775 sqft229 W Central St, Atwood, IL 61913Off Market
A local agent can set up tours, give advice and negotiate with sellers.
Similar homes
- $75,0002 bd1 ba985 sqft102 W 8th St, Hammond, IL 61929Active
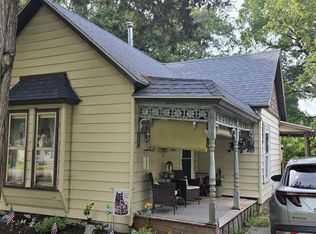 MLS ID #12698064, Bob Michaels, Hillard Agency- Tuscola. MRED as distributed by MLS GRID
 - $66,0002 bd1 ba1.6k sqft401 Adams St, Humboldt, IL 61931Active
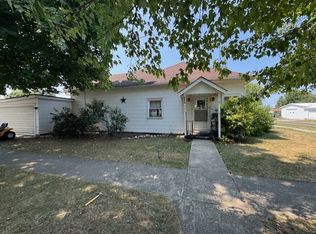 MLS ID #12455196, Allen Custer, Keller Williams Inspire - Geneva. MRED as distributed by MLS GRID
 - $54,9004 bd2 ba1.5k sqft311 W Church St, Sadorus, IL 61872Active
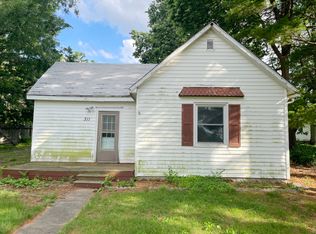 MLS ID #12676912, Jason Rogers, Coldwell Banker R.E. Group. MRED as distributed by MLS GRID
 - $--2 bd1 ba834 sqft215 S Railroad St, Lovington, IL 61937Auction
 Auction.com 1
 - $79,5002 bd1 ba1.1k sqft204 N Sycamore St, Villa Grove, IL 61956ActiveMLS ID #12626353, Darnell Cox, RE/MAX REALTY ASSOCIATES-CHA. MRED as distributed by MLS GRID
- $45,0002 bd1 ba1.1k sqft207 S Railroad St, Lovington, IL 61937ActiveMLS ID #12694257, Natalie Nielsen, Pathway Realty, PLLC. MRED as distributed by MLS GRID
- $89,9001 bd1 ba1.5k sqft550 N County Road 1475e, Tuscola, IL 61953ActiveMLS ID #12678050, Phillip Trautman, GREEN,GRI, Champaign County Realty. MRED as distributed by MLS GRID
- $55,9002 bd1 ba1k sqft205 S Gibbs St, Allenville, IL 61951For SaleMLS ID #6259073, Sandra Spaulding. CIBR
- $84,9002 bd1 ba980 sqft1306 W Haydon St, Sullivan, IL 61951For Sale By Owner
- $98,0003 bd2 ba1k sqft306 W Robinson St, Bethany, IL 61914For SaleMLS ID #6258302, Geraldine Russell. CIBR
