Skip main navigation
Sold for $402,000
  • $402,000

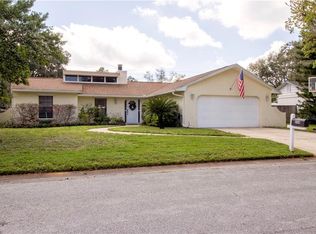
    226 W CUMBERLAND CIRCLE, LONGWOOD, FL 32779

    4beds
    1,829sqft
    Single Family Residence
    Built in 1977
    0.29 Acres Lot
    $401,900 Zestimate®
    $220/sqft
    $2,797 Estimated rent

    Home value

    $401,900

    $370,000 - $434,000

    $2,797/mo

    Zestimate® history
    Loading
    Loading...

    Owner options

    List your home for rent

    $2,797/mo

    Rent Zestimate®

    Find your next renter with Zillow Rental Manager. Plus, with online applications, you can quickly screen prospective tenants – for free.

    Learn more

    $2,797/mo

    Rent Zestimate®

    Refinance and save

    $2,718/mo

    Est. payment

    Refinancing to a lower rate could help reduce your monthly payments and save thousands over the life of the loan.

    See today's rates

    $2,718/mo

    Est. payment

    Explore your selling options

    Work with a Zillow partner agent

    Leverage their expertise and Zillow's premium Showcase listings to get your home seen by more buyers.

    Get started

    List with your own agent

    Get your home in front of millions of buyers by listing it on Zillow.

    Learn how to do it

    Sell it yourself

    Take full control of how buyers see your home on Zillow by listing For Sale by Owner (FSBO).

    List your home

    What's special

    Stone fireplaceAbundant natural lightOversized laundry roomSpacious pool homeNewer roofVersatile split floor planCustom-made fencing
    Exceptional opportunity in the highly desirable Wekiva Hunt Club! This spacious pool home offers a versatile split floor plan, abundant natural light, and beautiful pool views from the kitchen, living room, and primary suite. Expansive sliding glass doors create a seamless indoor-outdoor living experience, perfect for entertaining. Features include a spacious kitchen with large pantry and side-by-side refrigerator, oversized laundry room, 2-car garage with built-in shelving, stone fireplace, newer roof, custom-made fencing, alarm system, and a stunning private curved pool with built-in seating and multi-color rotating pool light. The flexible bonus space off the primary suite is ideal for a home office, gym, or sitting area. Located in one of Longwood’s most established and sought-after communities, close to shopping, dining, parks, and major roadways. A fantastic opportunity to own a home with space, character, and endless possibilities in a prime location!

    Zillow last checked:

    Listing updated:

    Listed by:

    Diana Osorio 407-748-5884,

    MY REALTY GROUP, LLC. 786-847-7421

    Bought with:

    Barbara Coy, 3048355

    WATSON REALTY CORP

    Source: Stellar MLS,MLS#: O6408998MLS LogoOriginating MLS: Osceola

    Facts & features

    Interior

    Bedrooms & bathrooms
    • Bedrooms: 4
    • Bathrooms: 2
    • Full bathrooms: 2
    Primary bedroom
    • Features: Built-in Closet
    • Level: First
    Bedroom 1
    • Features: Built-in Closet
    • Level: First
    Bedroom 2
    • Features: Built-in Closet
    • Level: First
    Bedroom 3
    • Features: Built-in Closet
    • Level: First
    Primary bathroom
    • Features: No Closet
    • Level: First
    Kitchen
    • Features: Storage Closet
    • Level: First
    Living room
    • Features: No Closet
    • Level: First
    Heating
    • Central, Electric
    Cooling
    • Central Air
    Appliances
    • Included: Dishwasher, Disposal, Microwave, Range, Refrigerator
    • Laundry: Laundry Room
    Features
    • Ceiling Fan(s), Thermostat
    • Flooring: Carpet, Ceramic Tile
    • Has fireplace: Yes
    • Fireplace features: Family Room, Wood Burning
    Interior area
    • Total structure area: 2,583
    • Total interior livable area: 1,829 sqft

    Property

    Parking
    • Total spaces: 2
    • Parking features: Garage
    • Garage spaces: 2
    Features
    • Levels: One
    • Stories: 1
    • Exterior features: Garden
    • Has private pool: Yes
    • Pool features: In Ground
    • Fencing: Wood
    Lot
    • Size: 0.29 Acres
    Details
    • Parcel number: 0621295DH00006480
    • Zoning: PUD
    • Special conditions: None

    Construction

    Type & style
    • Home type: SingleFamily
    • Property subtype: Single Family Residence
    Materials
    • Block, Brick, Wood Siding
    • Foundation: Slab
    • Roof: Shingle
    Condition
    • New construction: No
    • Year built: 1977

    Utilities & green energy

    • Sewer: Public Sewer
    • Water: Public
    • Utilities for property: Electricity Available, Electricity Connected, Water Available, Water Connected

    Community & HOA

    Community
    • Pet fee: $0 monthly
    • Subdivision: WEKIVA HUNT CLUB 3 FOX HUNT SEC 3
    HOA
    • Has HOA: Yes
    • HOA fee: $22 monthly
    • HOA name: Dan Mandracken
    • HOA phone: 407-774-6111
    Location
    • Region: Longwood

    Financial & listing details

    • Price per square foot: $220/sqft
    • Tax assessed value: $391,250
    • Annual tax amount: $1,938
    • Date on market: 5/19/2026
    • Cumulative days on market: 13 days
    • Ownership: Fee Simple
    • Total actual rent: 0
    • Electric utility on property: Yes
    • Road surface type: Asphalt

    Price history

    DateEventPrice
    7/1/2026Sold$402,000-4.1%$220/sqft
    Source: Stellar MLS #O6408998 Report a problem
    6/1/2026Pending sale$419,000$229/sqft
    Source: Stellar MLS #O6408998 Report a problem
    5/28/2026Price change$419,000-2.3%$229/sqft
    Source: Stellar MLS #O6408998 Report a problem
    5/19/2026Listed for sale$429,000+273.4%$235/sqft
    Source: Stellar MLS #O6408998 Report a problem
    6/2/1994Sold$114,900$63/sqft
    Source: Public Record Report a problem

    Public tax history

    YearProperty taxesTax assessment
    2025$2,282 +30.5%$177,392 +2.9%
    2024$1,749 +3.1%$172,393 +3%
    2023$1,696 +3.1%$167,372 +3%
    2022$1,645 -15.7%$162,497 +3%
    2021$1,951 +1%$157,764 +1.4%
    2020$1,931 +1.2%$155,586 +2.3%
    2019$1,909 $152,088 +1.9%
    2018$1,909 +1.4%$149,252 +2.1%
    2017$1,883 +0.9%$146,182 +1.4%
    2016$1,867 -2.1%$144,177 +1.4%
    2015$1,907 $142,180 +0.8%
    2014$1,907 +16.8%$141,052 +1.5%
    2013$1,633 +7.4%$138,967 +1.7%
    2012$1,521 +0.1%$136,644 +1%
    2011$1,519 +1%$135,344 +1.5%
    2010$1,504 +4.4%$133,344 +2.7%
    2009$1,441 +3.7%$129,838 +0.1%
    2008$1,389 -6.8%$129,708 +3%
    2007$1,491 -5.5%$125,930 +2.5%
    2006$1,577 +2.1%$122,859 +3%
    2005$1,545 +0.7%$119,281 +3%
    2004$1,535 +1%$115,807 +1.9%
    2003$1,520 +1.4%$113,648 +2.4%
    2002$1,498 +4.6%$110,984 +4.6%
    2000$1,433 $106,054
    Find assessor info on the county website

    Neighborhood: 32779

    Nearby schools

    GreatSchools rating
    Schools provided by the listing agent
    • Elementary: Wekiva Elementary
    • Middle: Teague Middle
    • High: Lake Brantley High

    Source: Stellar MLS. This data may not be complete. We recommend contacting the local school district to confirm school assignments for this home.

    Get a cash offer in 3 minutes
    Find out how much your home could sell for in as little as 3 minutes with a no-obligation cash offer.
    Estimated market value
    $401,900
    Get a cash offer in 3 minutes
    Find out how much your home could sell for in as little as 3 minutes with a no-obligation cash offer.
    Estimated market value
    $401,900