Just repriced - dont miss it! Located within walking distance to the desirable Los Altos Village! This upstairs end unit has been completely and thoughtfully remodeled with every detail considered. Sellers have invested nearly $500k in upgrades since buying in 2022! Enjoy everything the Los Altos Village has to offer including dining, shopping, farmers market and several special events throughout the year. Living Room with beautiful built ins and cozy fireplace opens to the kitchen making the perfect space for entertaining, Beautifully updated kitchen with Cambria quartzite counters, stainless steel appliances including side-by-side refrigerator and freezer, induction range with oven, built-in microwave, and wine refrigerator, Built-in coffee kiosk with cubbies and storage, Breakfast Bar Seating and Eat in kitchen area, Primary suite with beautifully remodeled bath, Remodeled hall bathroom, New hardwood floors and new carpet in the bedrooms, Recessed lighting throughout, Heat pump and Air conditioning, Dual paned windows, Ceiling speakers and wireless router, Nest thermostat and Ring system, Patio area with storage closet and exclusive use of 2 storage cubbies in underground garage.
For sale
Price cut: $104K (8/17)
$1,295,000
226 W Edith Ave APT 20, Los Altos, CA 94022
2beds
1,072sqft
Condominium, Residential
Built in 1975
-- sqft lot
$-- Zestimate®
$1,208/sqft
$900/mo HOA
What's special
Cozy fireplaceRecessed lighting throughoutCambria quartzite countersBeautifully updated kitchenStainless steel appliancesRemodeled hall bathroomNew hardwood floors
- 145 days
- 570
- 18
Zillow last checked:
Listing updated:
Listed by:
Dominic Nicoli 01112681 408-892-3122,
Intero Real Estate Services 650-947-4700
Source: MLSListings Inc,MLS#: ML82042133
Facts & features
Interior
Bedrooms & bathrooms
- Bedrooms: 2
- Bathrooms: 2
- Full bathrooms: 2
Bedroom
- Features: PrimarySuiteRetreat
Bathroom
- Features: PrimaryStallShowers, ShoweroverTub1, UpdatedBaths
Dining room
- Features: BreakfastBar, DiningArea
Family room
- Features: NoFamilyRoom
Heating
- Heat Pump
Cooling
- Ceiling Fan(s), Central Air
Appliances
- Included: Dishwasher, Disposal, Microwave, Electric Oven/Range, Refrigerator, Wine Refrigerator
- Laundry: Inside
Features
- Video Audio System
- Flooring: Carpet, Hardwood
- Number of fireplaces: 1
- Fireplace features: Gas Starter, Living Room
- Common walls with other units/homes: End Unit
Interior area
- Total structure area: 1,072
- Total interior livable area: 1,072 sqft
Video & virtual tour
Property
Parking
- Total spaces: 2
- Parking features: Assigned, Garage Door Opener, Parking Area
- Garage spaces: 1
- Carport spaces: 1
- Covered spaces: 2
Features
- Stories: 1
- Patio & porch: Balcony/Patio
- Pool features: Community, In Ground
Lot
- Size: 1,127 Square Feet
Details
- Parcel number: 16751013
- Zoning: R35
- Special conditions: Standard
Construction
Type & style
- Home type: Condo
- Property subtype: Condominium, Residential
Materials
- Foundation: Slab
- Roof: Other
Condition
- New construction: No
- Year built: 1975
Utilities & green energy
- Gas: PublicUtilities
- Sewer: Public Sewer
- Water: Public
- Utilities for property: Public Utilities, Water Public
Community & HOA
HOA
- Has HOA: Yes
- Amenities included: Additional Storage, Community Pool, Elevator
- HOA fee: $900 monthly
Location
- Region: Los Altos
Financial & listing details
- Price per square foot: $1,208/sqft
- Tax assessed value: $1,050,000
- Date on market: 4/8/2026
- Listing agreement: ExclusiveRightToSell
- Listing terms: CashorConventionalLoan
Estimated market value
Not available
Estimated sales range
Not available
Not available
Price history
| Date | Event | Price |
|---|---|---|
| 8/17/2026 | Price change | $1,295,000-7.4%$1,208/sqft |
Source:  MLSListings Inc #ML82042133 Report a problem MLSListings Inc #ML82042133 Report a problem | ||
| 6/7/2026 | Price change | $1,399,000-6.4%$1,305/sqft |
Source: MLSListings Inc #ML82042133 Report a problem | ||
| 4/8/2026 | Listed for sale | $1,495,000+15.9%$1,395/sqft |
Source: MLSListings Inc #ML82042133 Report a problem | ||
| 3/11/2022 | Sold | $1,290,000+3.3%$1,203/sqft |
Source:  MLSListings Inc #ML81879209 Report a problem MLSListings Inc #ML81879209 Report a problem | ||
| 2/22/2022 | Listed for sale | $1,249,000$1,165/sqft |
Source: MLSListings Inc #ML81879209 Report a problem | ||
Public tax history
| Year | Property taxes | Tax assessment |
|---|---|---|
| 2026 | -- | $1,050,000 -17.6% |
| 2025 | $16,427 +8.8% | $1,275,000 +7.6% |
| 2024 | $15,102 -3.2% | $1,185,000 -4% |
| 2023 | $15,603 +2.9% | $1,235,000 +4.4% |
| 2022 | $15,169 +195.6% | $1,183,200 +280.2% |
| 2021 | $5,131 -0.1% | $311,164 +1% |
| 2020 | $5,135 | $307,974 +2% |
| 2019 | $5,135 +6.5% | $301,936 +2% |
| 2018 | $4,819 | $296,017 +2% |
| 2017 | $4,819 +3.6% | $290,214 +2% |
| 2016 | $4,654 +4.1% | $284,525 +1.5% |
| 2015 | $4,471 +1.2% | $280,252 +2% |
| 2014 | $4,418 | $274,764 +0.5% |
| 2013 | -- | $273,523 +2% |
| 2012 | -- | $268,160 +2% |
| 2011 | -- | $262,902 +0.8% |
| 2010 | -- | $260,938 -0.2% |
| 2009 | -- | $261,559 +2% |
| 2008 | -- | $256,431 +2% |
| 2007 | -- | $251,404 +2% |
| 2006 | -- | $246,475 +2% |
| 2005 | -- | $241,643 +2% |
| 2004 | -- | $236,906 +1.9% |
| 2003 | -- | $232,565 +2% |
| 2002 | -- | $228,006 +2% |
| 2001 | -- | $223,537 |
Find assessor info on the county website
Monthly payment
Est. payment
Payment breakdown
Explore the cost of this home by adjusting the details. Changes won't be saved.Climate risks
Neighborhood: 94022
Nearby schools
Schools provided by the listing agent
- Elementary: GardnerBullisElementary
- Middle: ArdisGEganIntermediate
- High: LosAltosHigh_1
- District: LosAltosElementary
Source: MLSListings Inc. This data may not be complete. We recommend contacting the local school district to confirm school assignments for this home.
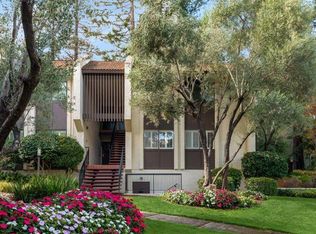
- $1,265,5002 bd2 ba1k sqft226 W Edith Ave APT 10, Los Altos, CA 94022Off Market
- $1,226,1002 bd2 ba1k sqft226 W Edith Ave APT 11, Los Altos, CA 94022Off Market
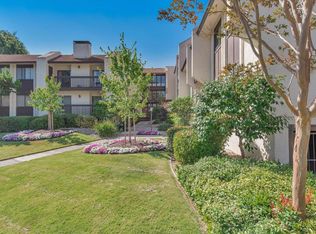
- $1,256,0002 bd2 ba1.3k sqft226 W Edith Ave APT 12, Los Altos, CA 94022Sold
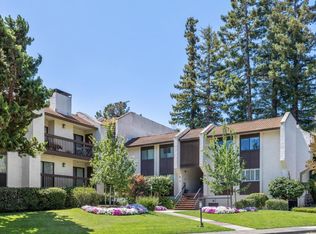
- $950,0002 bd2 ba1k sqft226 W Edith Ave APT 13, Los Altos, CA 94022Sold
Similar homes
- $1,320,0003 bd2 ba1.2k sqft455 Grant Ave APT 10, Palo Alto, CA 94306For Sale
 MLS ID #ML82056072, Jennifer Yiu. MLSListings Inc
 - $1,130,0003 bd2 ba1.2k sqft777 San Antonio Rd APT 78, Palo Alto, CA 94303For Sale
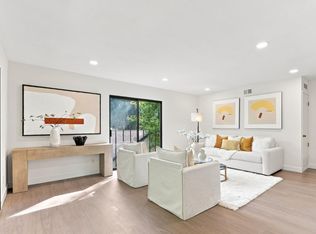 MLS ID #ML82059116, Lijuan Chen. MLSListings Inc
 - $1,262,5002 bd2 ba1.2k sqft1100 Sharon Park Dr APT 13, Menlo Park, CA 94025For Sale
 MLS ID #ML82058704, Janie Barman. MLSListings Inc
 - $1,195,0002 bd2 ba1k sqft500 Fulton St APT 101, Palo Alto, CA 94301For Sale
 MLS ID #ML82057501, Travis Purdom. MLSListings Inc
Local buyer's agents are ready to help
