Skip main navigation
For sale
  • Price cut: $10K (6/24)
    $215,000

    226 W Edwin Cir, Memphis, TN 38104

    3beds
    1,039sqft
    : 
    Loading
    Get pre-qualified
    Single Family Residence
    Built in 1941
    9,583 Square Feet Lot
    $209,600 Zestimate®
    $207/sqft
    $-- HOA

    What's special

    Gas stoveScreened porchCharacter-filled homeBeautifully refreshed flower bedsNewly screened-in patioUpdated outdoor deckStylish kitchen island
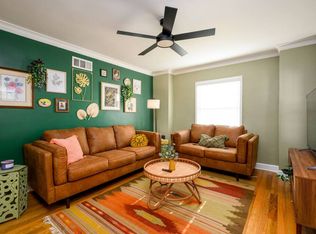
    Located in one of Memphis’ most sought-after neighborhoods, this character-filled home offers a rare opportunity just a short walk from the Liberty Bowl. Demand in this area is exceptionally strong—only four homes have been listed in the neighborhood over the past four years. Enjoy easy access to both East Memphis and Midtown, making commuting, dining, and entertainment incredibly convenient. This well-maintained home has seen extensive updates, including a new roof on both the house and shed (2025), new iron storm doors (2025), a newly screened-in patio, updated outdoor deck, and beautifully refreshed flower beds. Inside, the $20,000 kitchen renovation completed in 2020 features a stylish kitchen island and a gas stove. Additional recent upgrades include a brand-new washer/dryer (2026). Full of charm, personality, and thoughtful improvements, such as ALL NEW roof, roof on storage shed, screened porch, top of line storm doors, landscaping, and gutters!
    20 days
    |
    1,337
    |
    75
    |

    Likely to sell faster than

    Zillow last checked:

    Listing updated:

    Listed by:

    Donnie K Morrow,

    eXp Realty, LLC 901-505-0756,

    Abigail G Wilbanks,

    eXp Realty, LLC

    Source: MAAR,MLS#: 10224103MLS Logo

    Loading...

      Facts & features

      Interior

      Bedrooms & bathrooms
      • Bedrooms: 3
      • Bathrooms: 1
      • Full bathrooms: 1
      Rooms
      • Room types: Other (See Remarks)
      Primary bedroom
      • Level: First
      • Area: 120
      • Dimensions: 10 x 12
      Bedroom 2
      • Level: First
      • Area: 110
      • Dimensions: 10 x 11
      Bedroom 3
      • Area: 110
      • Dimensions: 10 x 11
      Dining room
      • Area: 96
      • Dimensions: 8 x 12
      Kitchen
      • Features: Eat-in Kitchen, Kitchen Island
      • Area: 88
      • Dimensions: 8 x 11
      Living room
      • Features: LR/DR Combination
      • Area: 180
      • Dimensions: 12 x 15
      Heating
      • Central
      Cooling
      • Central Air
      Appliances
      • Included: Range/Oven, Gas Cooktop, Dishwasher
      Features
      • All Bedrooms Down, Primary Down, Full Bath Down, Square Feet Source: AutoFill (MAARdata) or Public Records (Cnty Assessor Site)
      • Flooring: Hardwood, Part Hardwood, Tile
      • Doors: Storm Door(s)
      • Has fireplace: No
      Interior area
      • Total interior livable area: 1,039 sqft

      Property

      Parking
      • Parking features: Driveway/Pad, On Street
      • Has uncovered spaces: Yes
      Features
      • Stories: 1
      • Patio & porch: Screen Porch, Deck
      • Pool features: None
      • Fencing: Wood,Wood Fence
      Lot
      • Size: 9,583 Square Feet
      • Dimensions: 60 x 160
      • Features: Level
      Details
      • Parcel number: 028054 00019

      Construction

      Type & style
      • Home type: SingleFamily
      • Architectural style: Traditional
      • Property subtype: Single Family Residence
      Materials
      • Brick Veneer
      Condition
      • New construction: No
      • Year built: 1941

      Community & HOA

      Community
      • Subdivision: Central Knoll
      Location
      • Region: Memphis

      Financial & listing details

      • Price per square foot: $207/sqft
      • Tax assessed value: $89,900
      • Annual tax amount: $2,724
      • Price range: $215K - $215K
      • Date on market: 6/16/2026
      • Cumulative days on market: 21 days

        Estimated market value

        $209,600

        $199,000 - $220,000

        $1,810/mo

        Price history

        DateEventPrice
        6/24/2026Price change$215,000-4.4%$207/sqft
        Source: MAAR #10224103 Report a problem
        6/16/2026Listed for sale$225,000+66.7%$217/sqft
        Source: MAAR #10224103 Report a problem
        8/27/2020Listing removed$135,000$130/sqft
        Source: Crye-Leike, Inc., REALTORS #10080514 Report a problem
        7/15/2020Pending sale$135,000$130/sqft
        Source: Crye-Leike, Inc., REALTORS #10080514 Report a problem
        7/13/2020Listed for sale$135,000-2.9%$130/sqft
        Source: Crye-Leike, Inc., REALTORS #10080514 Report a problem
        7/26/2019Listing removed$139,000$134/sqft
        Source: Owner Report a problem
        4/27/2019Listed for sale$139,000$134/sqft
        Source: Owner Report a problem

        Public tax history

        YearProperty taxesTax assessment
        2015$982 -0.2%$22,475
        2014$984 -20.8%$22,475
        2013$1,243 $22,475 -27.3%
        2012$1,243 $30,925
        2011$1,243 -44.3%$30,925
        2010$2,231 $30,925
        2009$2,231 +20.2%$30,925 +24.4%
        2008$1,857 $24,850
        2007$1,857 +85%$24,850
        2006$1,004 $24,850
        2005$1,004 -26.5%$24,850 +27.8%
        2004$1,365 $19,450

        Find assessor info on the county website

        Monthly payment

        Est. payment

        Payment breakdown

        Explore the cost of this home by adjusting the details. Changes won't be saved.
        All calculations are estimates and provided by Zillow, Inc. for informational purposes only. Actual amounts may vary.
        HOA fees may include property taxes on listings classified as Co-Ops. Contact the listing agent and/or owner for fee details.
        Mortgage interest rates are dependent on a number of factors, including credit score, down payment, and repayment length. Interest rate data provided by Zillow Group Marketplace, Inc. as of 1/1/1970 from various mortgage lenders with which we have lead or other similar arrangements; the Estimated Payment is an average of those rates.
        See how much you could borrow to make a competitive offer.

        Climate risks

        Neighborhood: East Memphis-Colonial-Yorkshire

        Getting around

        46 / 100
        Car-Dependent
        31 / 100
        Some Transit
        52 / 100
        Bikeable

        Nearby schools

        GreatSchools rating

        A local agent can set up tours, give advice and negotiate with sellers.

        A local lender can help you make sure your offer is ready when you are.

        Browse local experts

        Similar homes

        Skip to the end of the carouselSkip to the beginning of the carousel