Skip main navigation
Sold for $485,000
  • $485,000

    226 W Forest St, Milliken, CO 80543

    3beds
    2,978sqft
    Single Family Residence
    Built in 2005
    8,588 Square Feet Lot
    $488,200 Zestimate®
    $163/sqft
    $2,596 Estimated rent

    Home value

    $488,200

    $464,000 - $513,000

    $2,596/mo

    Zestimate® history
    Loading
    Loading...

    Owner options

    List your home for rent

    $2,596/mo

    Rent Zestimate®

    Find your next renter with Zillow Rental Manager. Plus, with online applications, you can quickly screen prospective tenants – for free.

    Learn more

    $2,596/mo

    Rent Zestimate®

    Refinance and save

    $2,823/mo

    Est. payment

    Refinancing to a lower rate could help reduce your monthly payments and save thousands over the life of the loan.

    See today's rates

    $2,823/mo

    Est. payment

    Explore your selling options

    Work with a Zillow partner agent

    Leverage their expertise and Zillow's premium Showcase listings to get your home seen by more buyers.

    Get started

    List with your own agent

    Get your home in front of millions of buyers by listing it on Zillow.

    Learn how to do it

    Sell it yourself

    Take full control of how buyers see your home on Zillow by listing For Sale by Owner (FSBO).

    List your home

    What's special

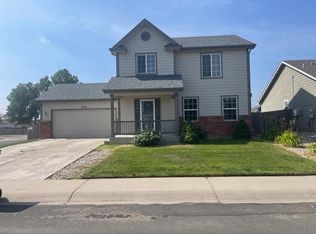
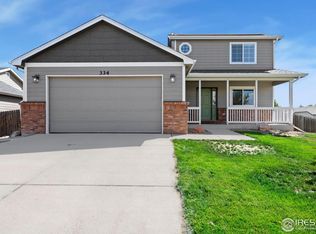
    Live beautifully in this custom-designed residence, showcasing exquisite finishes both inside and out. This stunning home truly offers it all, featuring an open-concept floor plan with 3 spacious bedrooms, including a private owner's retreat, and 2 beautifully updated bathrooms. Everything inside is brand new, providing a move-in-ready experience without a single detail overlooked. The modern kitchen is a showstopper, complete with sleek new quartz countertops, a custom tile backsplash, stainless steel appliances, and an open layout perfect for entertaining. Throughout the home, you'll find new flooring, stylish light fixtures, fresh interior paint, and completely updated bathrooms with custom-tiled showers and new vanities; every space thoughtfully designed for comfort and style. Outside, the upgrades continue with new exterior paint, all-new windows, a new roof, new gutters, and freshly landscaped yard. Not a single detail has been missed-just unpack and enjoy. This is the one you've been waiting for!

    Zillow last checked:

    Listing updated:

    Listed by:

    Tiffany Luthi 970-691-4838,

    Group Centerra

    Bought with:

    Jennifer Hart, 100070157

    1st Realty Associates Inc

    Source: IRES as distributed by MLS GRID,MLS#: 1044882MLS Logo

    Facts & features

    Interior

    Bedrooms & bathrooms
    • Bedrooms: 3
    • Bathrooms: 2
    • Full bathrooms: 1
    • 3/4 bathrooms: 1
    • Main level bathrooms: 2
    Primary bedroom
    • Description: Luxury Vinyl
    • Features: 3/4 Primary Bath
    • Level: Main
    • Area: 156 Square Feet
    • Dimensions: 12 x 13
    Bedroom 2
    • Description: Carpet
    • Level: Main
    • Area: 121 Square Feet
    • Dimensions: 11 x 11
    Bedroom 3
    • Description: Carpet
    • Level: Main
    • Area: 110 Square Feet
    • Dimensions: 10 x 11
    Dining room
    • Description: Luxury Vinyl
    • Level: Main
    • Area: 120 Square Feet
    • Dimensions: 12 x 10
    Kitchen
    • Description: Luxury Vinyl
    • Level: Main
    • Area: 121 Square Feet
    • Dimensions: 11 x 11
    Laundry
    • Description: Luxury Vinyl
    • Level: Main
    • Area: 80 Square Feet
    • Dimensions: 10 x 8
    Living room
    • Description: Luxury Vinyl
    • Level: Main
    • Area: 228 Square Feet
    • Dimensions: 19 x 12
    Heating
    • Forced Air
    Cooling
    • Central Air, Ceiling Fan(s)
    Appliances
    • Included: Electric Range, Dishwasher, Refrigerator, Washer, Dryer, Microwave, Disposal
    • Laundry: Sink, Washer/Dryer Hookup
    Features
    • Eat-in Kitchen, Cathedral Ceiling(s), Open Floorplan, Pantry, Walk-In Closet(s), Kitchen Island
    • Basement: Full,Unfinished
    • Has fireplace: Yes
    • Fireplace features: Gas, Living Room
    Interior area
    • Total structure area: 1,489
    • Total interior livable area: 2,978 sqft
    • Finished area above ground: 1,489

    Property

    Parking
    • Total spaces: 2
    • Parking features: Garage Door Opener
    • Attached garage spaces: 2
    • Details: Attached
    Accessibility
    • Accessibility features: Level Lot, Level Drive, Main Floor Bath, Accessible Bedroom, Stall Shower, Main Level Laundry
    Features
    • Levels: One
    • Stories: 1
    • Patio & porch: Patio
    • Exterior features: Sprinkler System
    • Fencing: Fenced,Wood
    • Has view: Yes
    • View description: Mountain(s), Hills
    Lot
    • Size: 8,588 Square Feet
    • Features: Corner Lot, Level, City Limits, Paved, Curbs, Gutters, Sidewalks, Street Light, Fire Hydrant within 500 Feet
    Details
    • Parcel number: R8357700
    • Zoning: SFR
    • Special conditions: Licensed Owner

    Construction

    Type & style
    • Home type: SingleFamily
    • Property subtype: Single Family Residence
    Materials
    • Frame, Brick
    • Roof: Composition
    Condition
    • New construction: No
    • Year built: 2005

    Utilities & green energy

    • Electric: Xcel Energy
    • Gas: Xcel Energy
    • Sewer: Public Sewer
    • Water: City
    • Utilities for property: Natural Gas Available, Electricity Available
    Green energy
    • Energy efficient items: Windows, High Efficiency Furnace

    Community & HOA

    Community
    • Features: Park
    • Security: Fire Alarm
    • Subdivision: Frank Farm
    HOA
    • Has HOA: No
    Location
    • Region: Milliken

    Financial & listing details

    • Price per square foot: $163/sqft
    • Annual tax amount: $2,528
    • Date on market: 10/2/2025
    • Listing terms: Cash,Conventional,FHA,VA Loan,USDA Loan
    • Exclusions: Staged Furniture & Fixtures in the Property
    • Electric utility on property: Yes
    • Road surface type: Asphalt

    Price history

    DateEventPrice
    12/1/2025Sold$485,000+2.1%$163/sqft
    Source: IRES as distributed by MLS GRID #1044882 Report a problem
    10/18/2025Price change$475,000-5%$160/sqft
    Source: IRES as distributed by MLS GRID #1044882 Report a problem
    10/2/2025Listed for sale$500,000$168/sqft
    Source: IRES as distributed by MLS GRID #1044882 Report a problem

    Public tax history

    Tax history is unavailable.

    Neighborhood: 80543

    Nearby schools

    GreatSchools rating
    Schools provided by the listing agent
    • Elementary: Milliken
    • Middle: Roosevelt
    • High: Roosevelt

    Source: IRES as distributed by MLS GRID. This data may not be complete. We recommend contacting the local school district to confirm school assignments for this home.

    Get a cash offer in 3 minutes
    Find out how much your home could sell for in as little as 3 minutes with a no-obligation cash offer.
    Estimated market value
    $488,200
    Get a cash offer in 3 minutes
    Find out how much your home could sell for in as little as 3 minutes with a no-obligation cash offer.
    Estimated market value
    $488,200